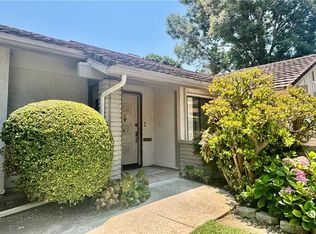
Escape to your newly remodeled Ventura model single-level home, perfectly situated on a quiet cul-de-sac. Step into a world of modern luxury, with new luxury flooring and baseboards throughout, fresh paint, new water heater and a kitchen adorned with brand new appliances. Indulge in the sleek and tasteful design of the kitchen and bathrooms, exuding a modern charm that is sure to impress.
This thoughtfully designed home boasts a spacious floor plan, complete with a cozy fireplace and generous living and dining areas, providing a welcoming ambiance for both relaxation and entertainment. Stay comfortable year-round with central heating and air conditioning, ensuring the perfect temperature no matter the season. Additional features include custom-made built-ins with ample storage space in the hallway and bedroom closets, kitchen skylights, solatubes in hallway and bathrooms, plantation shutters, full-size inside laundry, dual pane windows, updated entry and interior doors, smooth ceilings, and recessed lighting, adding to the overall appeal.
Step out onto your private patio oasis, where you can bask in the beauty of the sunrise with your morning cup of coffee or unwind in the serenity of the sunset. With no neighbors above or below and no stairs to navigate, this private property offers the ultimate retreat and offers the closest carport space.
Access to unparalleled amenities awaits you in Laguna Woods Village, a top-tier senior community. Enjoy world-class facilities, including golf courses, clubhouses, pools, horseback riding, sport courts, and a convenient transportation system. Embrace a new beginning in your beautiful new home, where comfort, convenience, and a vibrant lifestyle seamlessly blend together.
Sold for $550,000
Listed by: Berkshire Hathaway Homeservices California Realty • DAVE COREY • Contact: 213-505-2098
Bought with: HomeSmart, Evergreen Realty
$550,000
3117 Via Serena S Unit D, Laguna Woods, CA 92637
2beds
989sqft
Condominium
Built in 1972
-- sqft lot
$581,300 Zestimate®
$556/sqft
$3,222 Estimated rent
Home value
$581,300
$546,000 - $616,000
$3,222/mo
Zestimate® history
Owner options
List your home for rent
$3,222/mo
Rent Zestimate®
Find your next renter with Zillow Rental Manager. Plus, with online applications, you can quickly screen prospective tenants – for free.
$3,222/mo
Rent Zestimate®
Refinance and save
$4,244/mo
Est. payment
Refinancing to a lower rate could help reduce your monthly payments and save thousands over the life of the loan.
$4,244/mo
Est. payment
Explore your selling options
Work with a Zillow partner agent
Leverage their expertise and Zillow's premium Showcase listings to get your home seen by more buyers.
Get startedList with your own agent
Get your home in front of millions of buyers by listing it on Zillow.
Learn how to do itSell it yourself
Take full control of how buyers see your home on Zillow by listing For Sale by Owner (FSBO).
List your homeWhat's special
Zillow last checked:
Listing updated:
Listed by:
DAVE COREY DRE #01053566 213-505-2098,
Berkshire Hathaway Homeservices California Realty
Bought with:
Pam Murray, DRE #01945095
HomeSmart, Evergreen Realty
Source: CRMLS,MLS#: EV23173049 Originating MLS: California Regional MLS
Originating MLS: California Regional MLSFacts & features
Interior
Bedrooms & bathrooms
- Bedrooms: 2
- Bathrooms: 2
- Full bathrooms: 1
- 3/4 bathrooms: 1
- Main level bathrooms: 2
- Main level bedrooms: 2
Rooms
- Room types: Foyer, Kitchen, Living Room, Primary Bathroom, Primary Bedroom, Dining Room
Primary bedroom
- Features: Primary Suite
Bathroom
- Features: Bathroom Exhaust Fan, Bathtub, Linen Closet, Remodeled, Separate Shower, Tub Shower, Upgraded, Walk-In Shower
Kitchen
- Features: Updated Kitchen
Heating
- Electric, High Efficiency
Cooling
- Central Air, Electric
Appliances
- Included: Dishwasher, Electric Range, Electric Water Heater, Disposal, Refrigerator, Water To Refrigerator
- Laundry: Washer Hookup, Electric Dryer Hookup, Inside
Features
- Breakfast Bar, Separate/Formal Dining Room, Open Floorplan, Recessed Lighting, Entrance Foyer, Primary Suite
- Flooring: Vinyl
- Doors: Sliding Doors
- Windows: Plantation Shutters
- Has fireplace: Yes
- Fireplace features: Family Room
- Common walls with other units/homes: 2+ Common Walls,End Unit,No One Above,No One Below
Interior area
- Total interior livable area: 989 sqft
Property
Parking
- Total spaces: 1
- Parking features: Assigned, Carport, Paved
- Carport spaces: 1
Accessibility
- Accessibility features: No Stairs
Features
- Levels: One
- Stories: 1
- Entry location: FRONT DOOR
- Patio & porch: Concrete, Patio
- Pool features: Association
- Has spa: Yes
- Spa features: Association
- Has view: Yes
- View description: Hills, Neighborhood
Lot
- Features: Cul-De-Sac, Landscaped, Level
Details
- Parcel number: 93220080
- Special conditions: Standard
- Horse amenities: Riding Trail
Construction
Type & style
- Home type: Condo
- Property subtype: Condominium
- Attached to another structure: Yes
Materials
- Drywall
- Foundation: Slab
- Roof: Tile
Condition
- New construction: No
- Year built: 1972
Utilities & green energy
- Electric: 220 Volts in Laundry
- Sewer: Public Sewer
- Water: Public
- Utilities for property: Electricity Connected, Natural Gas Not Available, Sewer Connected, Water Connected
Community & HOA
Community
- Features: Biking, Curbs, Golf, Hiking, Horse Trails, Park, Storm Drain(s), Street Lights, Sidewalks, Gated
- Security: Gated with Guard, Gated Community, Gated with Attendant, Smoke Detector(s)
- Senior community: Yes
HOA
- Has HOA: Yes
- Amenities included: Clubhouse, Controlled Access, Golf Course, Maintenance Grounds, Horse Trail(s), Meeting/Banquet/Party Room, Maintenance Front Yard, Paddle Tennis, Pickleball, Pool, Pet Restrictions, Recreation Room, RV Parking, Guard, Spa/Hot Tub, Trail(s)
- HOA fee: $781 monthly
- HOA name: THIRD MUTUAL
- HOA phone: 949-597-4600
Location
- Region: Laguna Woods
Financial & listing details
- Price per square foot: $556/sqft
- Tax assessed value: $572,220
- Date on market: 9/23/2023
- Cumulative days on market: 33 days
- Listing terms: Cash,Cash to New Loan,Submit,VA Loan
Price history
| Date | Event | Price |
|---|---|---|
| 7/31/2026 | Listing removed | $3,500$4/sqft |
Source: Zillow Rentals Report a problem | ||
| 7/15/2026 | Price change | $3,500-12.5%$4/sqft |
Source: Zillow Rentals Report a problem | ||
| 6/19/2026 | Listed for rent | $4,000$4/sqft |
Source: Zillow Rentals Report a problem | ||
| 3/20/2026 | Listing removed | $4,000$4/sqft |
Source: CRMLS #OC25229085 Report a problem | ||
| 1/26/2026 | Price change | $4,000+14.3%$4/sqft |
Source: CRMLS #OC25229085 Report a problem | ||
| 11/20/2025 | Listed for rent | $3,500$4/sqft |
Source: CRMLS #OC25229085 Report a problem | ||
| 1/17/2024 | Sold | $550,000$556/sqft |
Source:  CRMLS #EV23173049 Report a problem CRMLS #EV23173049 Report a problem | ||
| 10/27/2023 | Contingent | $550,000$556/sqft |
Source: CRMLS #EV23173049 Report a problem | ||
| 10/19/2023 | Listed for sale | $550,000$556/sqft |
Source: CRMLS #EV23173049 Report a problem | ||
| 10/19/2023 | Contingent | $550,000$556/sqft |
Source: CRMLS #EV23173049 Report a problem | ||
| 10/10/2023 | Listed for sale | $550,000+4.8%$556/sqft |
Source: CRMLS #EV23173049 Report a problem | ||
| 9/28/2023 | Contingent | $525,000$531/sqft |
Source: CRMLS #EV23173049 Report a problem | ||
| 9/23/2023 | Listed for sale | $525,000+75.3%$531/sqft |
Source: CRMLS #EV23173049 Report a problem | ||
| 9/15/2005 | Sold | $299,500+215.3%$303/sqft |
Source: Public Record Report a problem | ||
| 5/3/1999 | Sold | $95,000$96/sqft |
Source: Public Record Report a problem | ||
Public tax history
| Year | Property taxes | Tax assessment |
|---|---|---|
| 2026 | -- | $572,220 +2% |
| 2025 | $5,774 +8.6% | $561,000 +8.9% |
| 2024 | $5,315 +33.8% | $515,000 +30.9% |
| 2023 | $3,973 +4.4% | $393,523 +4.5% |
| 2022 | $3,807 +2.1% | $376,624 +2% |
| 2021 | $3,730 -0.1% | $369,240 |
| 2020 | $3,735 | $369,240 +2% |
| 2019 | $3,735 +2.1% | $362,000 +9% |
| 2018 | $3,659 +9.1% | $332,000 |
| 2017 | $3,353 | $332,000 +12.5% |
| 2016 | $3,353 +12.4% | $295,000 +6.1% |
| 2015 | $2,982 +34.8% | $278,000 +26.3% |
| 2014 | $2,213 | $220,170 +23% |
| 2013 | -- | $179,000 |
| 2012 | -- | $179,000 -18.6% |
| 2011 | -- | $220,000 +29.7% |
| 2010 | -- | $169,597 |
Find assessor info on the county website
Neighborhood: 92637
Nearby homes
- $610,0003 bd2 ba1.1k sqft3114 Via Serena S UNIT C, Laguna Woods, CA 92637Sold
- $522,1003 bd2 ba1.1k sqft3114 Via Serena S, Laguna Woods, CA 92637Off Market
- $380,3002 bd2 ba987 sqft3114 Via Serena S UNIT B, Laguna Woods, CA 92637Off Market
- $528,2002 bd2 ba1.1k sqft3114 Via Serena S UNIT D, Laguna Woods, CA 92637Off Market

- $532,8003 bd2 ba1.1k sqft3115 Via Serena S, Laguna Woods, CA 92637Off Market
- $487,5003 bd2 ba1.1k sqft3115 Via Serena S UNIT B, Laguna Woods, CA 92637Off Market
- $522,8002 bd2 ba1.1k sqft3115 Via Serena S UNIT C, Laguna Woods, CA 92637Off Market
- $552,7002 bd2 ba989 sqft3115 Via Serena S UNIT D, Laguna Woods, CA 92637Off Market
Nearby schools
GreatSchools rating
- 4/10Olivewood Elementary SchoolGrades: K-6Distance: 1.7 mi
- 5/10Los Alisos Intermediate SchoolGrades: 7-8Distance: 2.5 mi
- 8/10Laguna Hills High SchoolGrades: 9-12Distance: 2.3 mi
Get a cash offer in 3 minutes
Find out how much your home could sell for in as little as 3 minutes with a no-obligation cash offer.
Estimated market value
$581,300
Get a cash offer in 3 minutes
Find out how much your home could sell for in as little as 3 minutes with a no-obligation cash offer.
Estimated market value
$581,300
- California
- Orange County
- Laguna Woods
- 92637
- 3117 Via Serena S Unit D
Nearby cities
Nearby zip codes
Other Laguna Woods Topics
