Welcome to this stunning French Provincial-style 4-bedroom, 2.5-bath home with over 2,900 sq ft and a 2-car garage, located in the highly desirable Bayshore Beautiful neighborhood of South Tampa. Just one block from the renowned Bayshore Boulevard, you’ll find yourself immersed in scenic beauty—ideal for a peaceful stroll or an invigorating jog. This exceptional location truly has something for everyone. Love boating or golf? You’re in luck—both the reputable Tampa Yacht Club and Palma Ceia Golf & Country Club are within two miles, and the exclusive Stovall House is just under a mile away. This home offers timeless curb appeal and thoughtful modern upgrades. The stately exterior features arched windows, a newly landscaped front yard, and decorative wrought iron accents that give the appearance of charming Juliet balconies—adding timeless French flair. Just beyond the front entry, a private interior courtyard welcomes you with timeless charm—a serene space to start your day or relax into the evening. Plantation shutters throughout the home add classic charm, light control, and privacy. Soaring 10-foot ceilings, crown molding, and brand-new luxury vinyl plank flooring span the downstairs, while rich oak hardwood floors carry throughout the entire upstairs level. Architectural columns frame the formal dining room, and a dedicated home office/den is perfectly tucked away, offering a quiet space to work without sacrificing flow or privacy. The open and inviting living room is adorned with custom built-in bookshelves and a cozy fireplace featuring a brand-new chimney (2023)—a perfect space for relaxing or entertaining. The updated kitchen boasts custom cabinetry, a new granite island with breakfast bar, stainless steel appliances, and a stylish butler’s pantry with glass-front storage—ideal for preparing meals, storing serveware, and welcoming guests with style. French doors open to the screen-enclosed pool and spa, surrounded by a new pool cage (2023) and a newly fenced backyard (2024), ideal for private outdoor living. Upstairs, the luxurious primary suite features tray ceilings, two oversized walk-in closets, and a spa-like bath with jacuzzi tub, dual vanities, and elegant detailing. An upstairs laundry room adds everyday convenience, centrally located near all four bedrooms. The powder room and upstairs hall bath were tastefully remodeled in 2020 with modern finishes. Additional updates include a new HVAC system (2021), a new backyard privacy fence (2024), and a new sprinkler system with fresh front yard sod (2025). Zoned for A-rated Roosevelt, Coleman, and Plant schools and just minutes from Hyde Park, MacDill AFB, and downtown Tampa, this home offers the perfect balance of character, comfort, and location. Schedule your private showing today—this one won’t last!
Sold for $1,325,000
Street View
$1,325,000
3117 W KNIGHTS AVENUE, TAMPA, FL 33611
4beds
2,909sqft
Single Family Residence
Built in 2000
6,750 Square Feet Lot
$1,300,700 Zestimate®
$455/sqft
$6,401 Estimated rent
Home value
$1,300,700
$1.20M - $1.42M
$6,401/mo
Zestimate® history
Owner options
List your home for rent
$6,401/mo
Rent Zestimate®
Find your next renter with Zillow Rental Manager. Plus, with online applications, you can quickly screen prospective tenants – for free.
$6,401/mo
Rent Zestimate®
Refinance and save
$9,244/mo
Est. payment
Refinancing to a lower rate could help reduce your monthly payments and save thousands over the life of the loan.
$9,244/mo
Est. payment
Explore your selling options
Work with a Zillow partner agent
Leverage their expertise and Zillow's premium Showcase listings to get your home seen by more buyers.
Get startedList with your own agent
Get your home in front of millions of buyers by listing it on Zillow.
Learn how to do itSell it yourself
Take full control of how buyers see your home on Zillow by listing For Sale by Owner (FSBO).
List your homeWhat's special
Screen-enclosed pool and spaCozy fireplacePrivate interior courtyardArched windowsCharming juliet balconiesSpa-like bathFrench doors
Zillow last checked:
Listing updated:
Listed by:
Jennifer Abreu 646-226-9855,
LOMBARDO TEAM REAL ESTATE LLC 813-321-0437,
Rachel Rowe 734-755-2755,
LOMBARDO TEAM REAL ESTATE LLC
Bought with:
Matt Sell, 3610123
KELLER WILLIAMS SOUTH TAMPA
Source: Stellar MLS,MLS#: TB8380871 Originating MLS: Suncoast Tampa
Originating MLS: Suncoast Tampa
Facts & features
Interior
Bedrooms & bathrooms
- Bedrooms: 4
- Bathrooms: 3
- Full bathrooms: 2
- 1/2 bathrooms: 1
Rooms
- Room types: Attic, Den/Library/Office, Family Room, Dining Room, Living Room
Primary bedroom
- Features: Dual Sinks, En Suite Bathroom, Makeup/Vanity Space, Split Vanities, Tub with Separate Shower Stall, Water Closet/Priv Toilet, Walk-In Closet(s)
- Level: Second
- Area: 238 Square Feet
- Dimensions: 17x14
Bedroom 2
- Features: Built-in Closet
- Level: Second
- Area: 144 Square Feet
- Dimensions: 12x12
Bedroom 3
- Features: Built-in Closet
- Level: Second
- Area: 143 Square Feet
- Dimensions: 13x11
Bedroom 4
- Features: Built-in Closet
- Level: Second
- Area: 110 Square Feet
- Dimensions: 11x10
Den
- Level: First
- Area: 168 Square Feet
- Dimensions: 14x12
Dining room
- Level: First
- Area: 168 Square Feet
- Dimensions: 14x12
Great room
- Features: Other
- Level: First
- Area: 195 Square Feet
- Dimensions: 15x13
Kitchen
- Features: Granite Counters, Kitchen Island, Other, Pantry
- Level: First
- Area: 228 Square Feet
- Dimensions: 12x19
Heating
- Central, Heat Pump
Cooling
- Central Air, Humidity Control
Appliances
- Included: Bar Fridge, Oven, Convection Oven, Cooktop, Dishwasher, Disposal, Dryer, Electric Water Heater, Exhaust Fan, Microwave, Range, Range Hood, Refrigerator, Washer
- Laundry: Inside, Laundry Room, Upper Level
Features
- Ceiling Fan(s), Crown Molding, Eating Space In Kitchen, High Ceilings, Open Floorplan, Solid Wood Cabinets, Stone Counters, Thermostat, Walk-In Closet(s)
- Flooring: Marble, Porcelain Tile, Tile, Hardwood
- Doors: French Doors
- Windows: Blinds, Drapes, Window Treatments
- Has fireplace: Yes
- Fireplace features: Family Room
Interior area
- Total structure area: 2,909
- Total interior livable area: 2,909 sqft
Property
Parking
- Total spaces: 2
- Parking features: Driveway, Garage Door Opener
- Attached garage spaces: 2
- Has uncovered spaces: Yes
Features
- Levels: Two
- Stories: 2
- Patio & porch: Covered, Patio, Porch, Side Porch
- Exterior features: Irrigation System, Rain Gutters, Sidewalk
- Has private pool: Yes
- Pool features: Auto Cleaner, Fiber Optic Lighting, Gunite, Heated, In Ground, Lighting, Salt Water, Screen Enclosure
- Has spa: Yes
- Spa features: Heated, In Ground
- Fencing: Fenced
- Has view: Yes
- View description: Pool, Water
- Water view: Water
Lot
- Size: 6,750 Square Feet
- Dimensions: 50 x 135
- Features: City Lot, In County, Level, Sidewalk
- Residential vegetation: Mature Landscaping, Trees/Landscaped
Details
- Parcel number: A0330183VL00000400011.0
- Zoning: RS-50
- Special conditions: None
Construction
Type & style
- Home type: SingleFamily
- Property subtype: Single Family Residence
Materials
- Block, Stucco, Wood Frame
- Foundation: Slab
- Roof: Shingle
Condition
- New construction: No
- Year built: 2000
Utilities & green energy
- Sewer: Private Sewer, Public Sewer
- Water: None
- Utilities for property: BB/HS Internet Available, Cable Connected, Electricity Connected, Natural Gas Available, Natural Gas Connected, Public, Sewer Connected, Sprinkler Meter
Community & HOA
Community
- Security: Security System
- Pet fee: $0 monthly
- Subdivision: BAYSHORE BEAUTIFUL
HOA
- Has HOA: No
Location
- Region: Tampa
Financial & listing details
- Price per square foot: $455/sqft
- Tax assessed value: $950,208
- Annual tax amount: $16,720
- Date on market: 5/2/2025
- Cumulative days on market: 72 days
- Listing terms: Cash,Conventional,FHA,VA Loan
- Ownership: Fee Simple
- Total actual rent: 0
- Electric utility on property: Yes
- Road surface type: Paved
Price history
| Date | Event | Price |
|---|---|---|
| 8/15/2025 | Sold | $1,325,000-3.6%$455/sqft |
Source:  Stellar MLS #TB8380871 Report a problem Stellar MLS #TB8380871 Report a problem | ||
| 7/13/2025 | Pending sale | $1,375,000$473/sqft |
Source: Stellar MLS #TB8380871 Report a problem | ||
| 6/30/2025 | Price change | $1,375,000-1.8%$473/sqft |
Source: Stellar MLS #TB8380871 Report a problem | ||
| 5/2/2025 | Listed for sale | $1,400,000+51.4%$481/sqft |
Source: Stellar MLS #TB8380871 Report a problem | ||
| 1/27/2021 | Sold | $925,000$318/sqft |
Source: Stellar MLS #T3273356 Report a problem | ||
| 12/29/2020 | Pending sale | $925,000$318/sqft |
Source: FLAT FEE MLS REALTY #T3273356 Report a problem | ||
| 12/11/2020 | Listed for sale | $925,000+4.5%$318/sqft |
Source: FLAT FEE MLS REALTY #T3273356 Report a problem | ||
| 11/10/2020 | Listing removed | $885,000$304/sqft |
Source: FLAT FEE MLS REALTY #T3273356 Report a problem | ||
| 11/1/2020 | Pending sale | $885,000$304/sqft |
Source: FLAT FEE MLS REALTY #T3273356 Report a problem | ||
| 9/29/2020 | Listed for sale | $885,000+36.2%$304/sqft |
Source: Owner Report a problem | ||
| 7/18/2014 | Sold | $650,000-3%$223/sqft |
Source: Stellar MLS #T2630522 Report a problem | ||
| 4/28/2014 | Price change | $669,900-2.9%$230/sqft |
Source: Owner Report a problem | ||
| 3/26/2014 | Price change | $689,900-1.4%$237/sqft |
Source: Owner Report a problem | ||
| 2/17/2014 | Listed for sale | $699,900+39.9%$241/sqft |
Source: Owner Report a problem | ||
| 9/21/2004 | Sold | $500,400$172/sqft |
Source: Public Record Report a problem | ||
Public tax history
| Year | Property taxes | Tax assessment |
|---|---|---|
| 2025 | $18,132 +7.3% | $947,653 +2.9% |
| 2024 | $16,892 +3.7% | $920,946 +4.3% |
| 2023 | $16,292 +2.5% | $882,699 +3% |
| 2022 | $15,894 +44.9% | $856,989 +45.1% |
| 2021 | $10,972 +5.4% | $590,505 +5.7% |
| 2020 | $10,407 +1.6% | $558,484 +2.3% |
| 2019 | $10,240 | $545,928 +1.9% |
| 2018 | $10,240 +0.5% | $535,749 -8.1% |
| 2017 | $10,184 +1.3% | $582,654 +13.4% |
| 2016 | $10,057 +2.9% | $513,937 +0.7% |
| 2015 | $9,776 +14.7% | $510,364 -3.2% |
| 2014 | $8,520 | $527,157 +19.8% |
| 2013 | $8,520 +0.5% | $440,031 +1.7% |
| 2012 | $8,477 +3.1% | $432,676 +3% |
| 2011 | $8,223 -7.6% | $420,093 -7.5% |
| 2010 | $8,895 +10.5% | $454,165 +10.1% |
| 2009 | $8,052 -18.8% | $412,624 -17% |
| 2008 | $9,917 +0.7% | $496,851 +2.8% |
| 2007 | $9,851 -7.3% | $483,188 +1.4% |
| 2006 | $10,623 +0.1% | $476,711 +3% |
| 2005 | $10,607 | $462,826 +12.7% |
| 2004 | -- | $410,590 +17.7% |
| 2003 | -- | $348,794 +9.8% |
| 2002 | -- | $317,554 +13.9% |
| 2001 | -- | $278,825 +4.8% |
| 2000 | $3,641 | $265,954 |
Find assessor info on the county website
Neighborhood: Bayshore Beautiful
Nearby homes
- $1,433,9004 bd3 ba2.9k sqft3119 W Knights Ave, Tampa, FL 33611Off Market

- $1,565,8004 bd4 ba3.1k sqft3115 W Knights Ave, Tampa, FL 33611Off Market
- $1,420,0005 bd5 ba3k sqft3121 W Knights Ave, Tampa, FL 33611Sold

- $1,799,9905 bd5 ba3.4k sqft3113 W Knights Ave, Tampa, FL 33611Sold
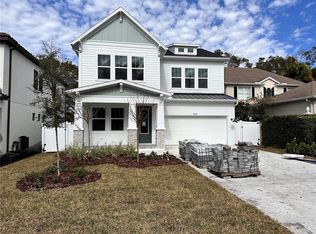
- $1,483,0004 bd3 ba2.9k sqft3123 W Knights Ave, Tampa, FL 33611Off Market
- $762,3003 bd2 ba1.4k sqft3118 W Knights Ave, Tampa, FL 33611Off Market
- $1,345,2004 bd4 ba3.1k sqft3111 W Knights Ave, Tampa, FL 33611Off Market
- $1,813,5004 bd5 ba3.3k sqft3120 Tambay Ave, Tampa, FL 33611Off Market
Nearby schools
GreatSchools rating
- 10/10Roosevelt Elementary SchoolGrades: PK-5Distance: 0.9 mi
- 10/10Coleman Middle SchoolGrades: 6-8Distance: 2.1 mi
- 8/10Plant High SchoolGrades: 9-12Distance: 1.4 mi
Schools provided by the listing agent
- Elementary: Roosevelt-HB
- Middle: Coleman-HB
- High: Plant-HB
Source: Stellar MLS. This data may not be complete. We recommend contacting the local school district to confirm school assignments for this home.
Get a cash offer in 3 minutes
Find out how much your home could sell for in as little as 3 minutes with a no-obligation cash offer.
Estimated market value
$1,300,700
Get a cash offer in 3 minutes
Find out how much your home could sell for in as little as 3 minutes with a no-obligation cash offer.
Estimated market value
$1,300,700
- Florida
- Hillsborough County
- Tampa
- 33611
- Bayshore Beautiful
- 3117 W KNIGHTS AVENUE
Nearby cities
Nearby neighborhoods
Nearby zip codes
Other Tampa Topics
