Skip main navigation
Sold for $243,000
  • $243,000

    3117 Walesby Dr Unit 126, Fayetteville, NC 28306

    4beds
    1,559sqft
    Single Family Residence
    Built in 2004
    -- sqft lot
    $260,100 Zestimate®
    $156/sqft
    $1,798 Estimated rent

    Home value

    $260,100

    $247,000 - $273,000

    $1,798/mo

    Zestimate® history
    Loading
    Loading...

    Owner options

    List your home for rent

    $1,798/mo

    Rent Zestimate®

    Find your next renter with Zillow Rental Manager. Plus, with online applications, you can quickly screen prospective tenants – for free.

    Learn more

    $1,798/mo

    Rent Zestimate®

    Refinance and save

    $1,576/mo

    Est. payment

    Refinancing to a lower rate could help reduce your monthly payments and save thousands over the life of the loan.

    See today's rates

    $1,576/mo

    Est. payment

    Explore your selling options

    Work with a Zillow partner agent

    Leverage their expertise and Zillow's premium Showcase listings to get your home seen by more buyers.

    Get started

    List with your own agent

    Get your home in front of millions of buyers by listing it on Zillow.

    Learn how to do it

    Sell it yourself

    Take full control of how buyers see your home on Zillow by listing For Sale by Owner (FSBO).

    List your home

    What's special

    Fenced backyardFully fenced backyardBonus rmLaundry roomGranite countertops
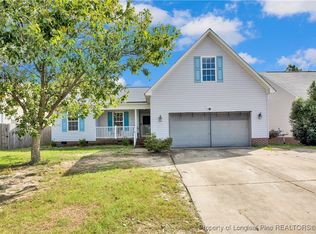
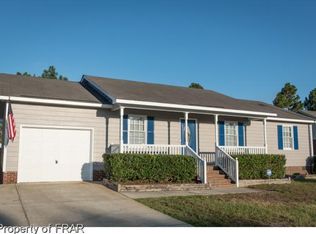
    Looking for a move-in ready home w/no HOA? You have found it! This home features a spacious, fenced backyard for everything from entertaining friends, dogs having room to run, or kids to play outside. Inside you will find a living room with a fireplace, 3 bedroom + bonus rm (could be used as 4th bdrm-no closet), 2 full bathrooms, laundry room (washer & dryer to remain) that leads to a two car garage &plenty of parking in the driveway. The kitchen is open & has a seating area that offers a view of the backyard, granite countertops, & stainless steel appliances to include side by side refrigerator. Additional amenities include- fully fenced backyard, gutters, roof approx. 6 years old. Commutes to post are roughly 20 mins & conveniently located 10 minutes from the airport here in Fayetteville. For your day to day convenience- grocery stores & places to grab a quick bite are within close proximity (making time for errands a little faster). Life is a little easier on Walesby Drive.

    Zillow last checked:

    Listing updated:

    Listed by:

    PATTY HERRERA HOME TEAM,

    LITCHFIELD REALTY

    Bought with:

    PATRICIA HEATH, 200539

    KELLER WILLIAMS REALTY (FAYETTEVILLE)

    Source: LPRMLS,MLS#: 719844MLS LogoOriginating MLS: Longleaf Pine Realtors

    Facts & features

    Interior

    Bedrooms & bathrooms
    • Bedrooms: 4
    • Bathrooms: 2
    • Full bathrooms: 2
    Heating
    • Heat Pump
    Cooling
    • Central Air
    Appliances
    • Included: Dryer, Dishwasher, Disposal, Microwave, Range, Refrigerator, Washer
    • Laundry: Washer Hookup, Dryer Hookup, In Unit
    Features
    • Ceiling Fan(s), Cathedral Ceiling(s), Double Vanity, Eat-in Kitchen, Granite Counters, Great Room, Garden Tub/Roman Tub, Primary Downstairs, Separate Shower, Vaulted Ceiling(s)
    • Flooring: Carpet, Tile, Wood
    • Basement: Crawl Space,None
    • Number of fireplaces: 1
    • Fireplace features: Gas Log
    Interior area
    • Total interior livable area: 1,559 sqft

    Property

    Parking
    • Total spaces: 2
    • Parking features: Attached, Garage
    • Attached garage spaces: 2
    Features
    • Levels: One
    • Stories: 1
    • Patio & porch: Covered, Front Porch, Patio, Porch
    • Exterior features: Fence, Porch, Propane Tank - Leased, Patio
    • Fencing: Yard Fenced
    Lot
    • Features: < 1/4 Acre, Level
    • Topography: Level
    Details
    • Parcel number: 0415633791.000
    • Zoning description: R10 - Residential District
    • Special conditions: Standard

    Construction

    Type & style
    • Home type: SingleFamily
    • Architectural style: One Story
    • Property subtype: Single Family Residence
    Materials
    • Vinyl Siding
    Condition
    • Good Condition
    • New construction: No
    • Year built: 2004

    Utilities & green energy

    • Sewer: Public Sewer
    • Water: Public

    Community & HOA

    Community
    • Features: Gutter(s)
    • Security: Smoke Detector(s)
    • Subdivision: Saddle Ridge
    HOA
    • Has HOA: No
    Location
    • Region: Fayetteville

    Financial & listing details

    • Price per square foot: $156/sqft
    • Date on market: 2/15/2024
    • Cumulative days on market: 2 days
    • Listing terms: Cash,New Loan
    • Inclusions: washer, dryer, refrigerator as gifts
    • Exclusions: personal property
    • Ownership: More than a year

    Price history

    DateEventPrice
    3/13/2024Sold$243,000$156/sqft
    Source: LPRMLS #719844 Report a problem
    2/17/2024Pending sale$243,000$156/sqft
    Source: LPRMLS #719844 Report a problem
    2/15/2024Listed for sale$243,000$156/sqft
    Source: LPRMLS #719844 Report a problem

    Public tax history

    Tax history is unavailable.

    Neighborhood: 28306

    Nearby schools

    GreatSchools rating
    Schools provided by the listing agent
    • Middle: Douglas Byrd Middle School
    • High: Douglas Byrd Senior High

    Source: LPRMLS. This data may not be complete. We recommend contacting the local school district to confirm school assignments for this home.

    Get a cash offer in 3 minutes
    Find out how much your home could sell for in as little as 3 minutes with a no-obligation cash offer.
    Estimated market value
    $260,100
    Get a cash offer in 3 minutes
    Find out how much your home could sell for in as little as 3 minutes with a no-obligation cash offer.
    Estimated market value
    $260,100