Discover a remarkable living experience at 3117 Wayside LN, ANDERSON, IN. Built in 1972, this 4 bedroom home stands in great condition, offering an attractive property that blends classic colonial charm with modern comforts. Its three stories provide ample space for both grand entertaining and peaceful retreats. There is lots of storage and a full finished basement. The kitchen is a culinary enthusiast's dream, thoughtfully appointed with sleek stainless steel appliances and slide drawer cabinetry. Beyond the interior, a private yard beckons, offering an expansive outdoor living space ideal for relaxation and recreation. An inviting patio seamlessly transitions into an outdoor dining area, perfect for al fresco meals and memorable gatherings. For the hobbyist or craftsman, a dedicated workshop provides a versatile space for projects. An attached garage offers convenience and secure parking. This home is also prewired for a whole house generator. This property presents a unique opportunity to embrace a lifestyle of comfort and sophistication; schedule your private viewing today.
Active
Price cut: $2.9K (8/13)
$315,000
3117 Wayside Ln, Anderson, IN 46011
4beds
3,496sqft
Residential, Single Family Residence
Built in 1972
0.29 Acres Lot
$-- Zestimate®
$90/sqft
$-- HOA
What's special
Full finished basementOutdoor dining areaAttached garageInviting patioSleek stainless steel appliancesExpansive outdoor living spacePrivate yard
- 84 days
- 610
- 50
Zillow last checked:
Listing updated:
Listed by:
Shannon Brown 317-850-1644,
RE/MAX Real Estate Solutions
Source: MIBOR as distributed by MLS GRID,MLS#: 22105789
Facts & features
Interior
Bedrooms & bathrooms
- Bedrooms: 4
- Bathrooms: 4
- Full bathrooms: 2
- 1/2 bathrooms: 2
- Main level bathrooms: 1
Primary bedroom
- Level: Upper
- Area: 204 Square Feet
- Dimensions: 17x12
Bedroom 2
- Level: Upper
- Area: 132 Square Feet
- Dimensions: 11x12
Bedroom 3
- Level: Upper
- Area: 144 Square Feet
- Dimensions: 12x12
Bedroom 4
- Level: Upper
- Area: 156 Square Feet
- Dimensions: 13x12
Dining room
- Level: Main
- Area: 144 Square Feet
- Dimensions: 12x12
Family room
- Features: Other
- Level: Basement
- Area: 378 Square Feet
- Dimensions: 27x14
Hearth room
- Level: Upper
- Area: 252 Square Feet
- Dimensions: 21x12
Kitchen
- Features: Marble
- Level: Main
- Area: 165 Square Feet
- Dimensions: 15x11
Laundry
- Features: Other
- Level: Basement
- Area: 24 Square Feet
- Dimensions: 6x4
Living room
- Level: Main
- Area: 180 Square Feet
- Dimensions: 12x15
Sun room
- Features: Brick
- Level: Main
- Area: 210 Square Feet
- Dimensions: 14x15
Heating
- Natural Gas
Cooling
- Central Air
Appliances
- Included: Dishwasher, Disposal, Gas Water Heater, Gas Oven, Range Hood, Water Softener Owned
- Laundry: In Basement, Sink
Features
- Attic Access, Attic Pull Down Stairs, High Speed Internet, Pantry, Supplemental Storage, Walk-In Closet(s)
- Windows: Wood Work Painted
- Basement: Daylight,Finished,Full,Storage Space
- Attic: Access Only,Pull Down Stairs
- Number of fireplaces: 1
- Fireplace features: Living Room, Wood Burning
Interior area
- Total structure area: 3,496
- Total interior livable area: 3,496 sqft
- Finished area below ground: 1,044
Video & virtual tour
Property
Parking
- Total spaces: 3
- Parking features: Attached
- Attached garage spaces: 3
- Details: Garage Parking Other(Finished Garage, Garage Door Opener)
Features
- Levels: Three Or More
- Patio & porch: Patio
- Exterior features: Gutter Guards
- Fencing: Fenced,Full,Privacy
Lot
- Size: 0.29 Acres
- Features: Storm Sewer, Street Lights, Mature Trees
Details
- Additional structures: Barn Mini
- Parcel number: 481110300104000003
- Special conditions: Broker Owned
- Horse amenities: None
Construction
Type & style
- Home type: SingleFamily
- Architectural style: Traditional
- Property subtype: Residential, Single Family Residence
Materials
- Vinyl With Brick
- Foundation: Block
Condition
- Updated/Remodeled
- New construction: No
- Year built: 1972
Utilities & green energy
- Water: Public
- Utilities for property: Electricity Connected
Community & HOA
Community
- Subdivision: Western Village
HOA
- Has HOA: No
Location
- Region: Anderson
Financial & listing details
- Price per square foot: $90/sqft
- Tax assessed value: $216,100
- Annual tax amount: $2,166
- Date on market: 6/10/2026
- Cumulative days on market: 86 days
- Electric utility on property: Yes
Estimated market value
Not available
Estimated sales range
Not available
Not available
Price history
| Date | Event | Price |
|---|---|---|
| 8/13/2026 | Price change | $315,000-0.9%$90/sqft |
Source:  MIBOR as distributed by MLS GRID #22105789 Report a problem MIBOR as distributed by MLS GRID #22105789 Report a problem | ||
| 8/4/2026 | Price change | $317,900-0.6%$91/sqft |
Source: MIBOR as distributed by MLS GRID #22105789 Report a problem | ||
| 6/22/2026 | Price change | $319,900-1.5%$92/sqft |
Source: MIBOR as distributed by MLS GRID #22105789 Report a problem | ||
| 6/10/2026 | Listed for sale | $324,900+96.3%$93/sqft |
Source: MIBOR as distributed by MLS GRID #22105789 Report a problem | ||
| 6/22/2018 | Sold | $165,500+3.5%$47/sqft |
Source: MIBOR as distributed by MLS GRID #21566083 Report a problem | ||
| 5/16/2018 | Pending sale | $159,900$46/sqft |
Source: Realty Wealth Advisors #21566083 Report a problem | ||
| 5/15/2018 | Listed for sale | $159,900$46/sqft |
Source: Realty Wealth Advisors #21566083 Report a problem | ||
Public tax history
| Year | Property taxes | Tax assessment |
|---|---|---|
| 2025 | $2,166 +9% | $216,100 +10.3% |
| 2024 | $1,987 -0.4% | $196,000 +9.5% |
| 2023 | $1,995 +28.1% | $179,000 -0.5% |
| 2022 | $1,558 +2.4% | $179,900 +27.3% |
| 2021 | $1,521 +17.7% | $141,300 +2.6% |
| 2020 | $1,292 +5.6% | $137,700 +16.7% |
| 2019 | $1,223 +5.5% | $118,000 +8% |
| 2018 | $1,159 | $109,300 -4.9% |
| 2017 | $1,159 +3.3% | $114,900 |
| 2016 | $1,122 +1.4% | $114,900 +6.3% |
| 2014 | $1,107 -4.4% | $108,100 -4.2% |
| 2013 | $1,158 -0.3% | $112,800 -0.4% |
| 2012 | $1,162 | $113,200 -0.9% |
| 2011 | -- | $114,200 -25.1% |
| 2010 | $1,524 +16.6% | $152,400 +16.6% |
| 2009 | $1,307 | $130,700 -1.8% |
| 2006 | -- | $133,100 +8.6% |
| 2005 | -- | $122,600 |
Find assessor info on the county website
Monthly payment
Est. payment
Payment breakdown
Explore the cost of this home by adjusting the details. Changes won't be saved.Climate risks
Neighborhood: 46011
Nearby schools
Schools provided by the listing agent
- Elementary: Edgewood Elementary School
- Middle: Highland Middle School
- High: Anderson High School
Source: MIBOR as distributed by MLS GRID. This data may not be complete. We recommend contacting the local school district to confirm school assignments for this home.

Similar homes
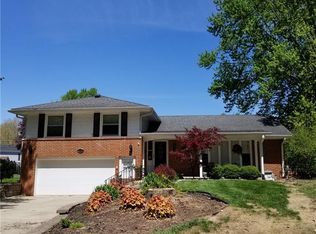
- $279,0004 bd3 ba2.9k sqft3210 Wayside Ln, Anderson, IN 46011Active
 MLS ID #22104886, Xuesong Yan, United Real Estate Indpls. MIBOR as distributed by MLS GRID
 - $319,9003 bd2 ba2.8k sqft3610 Nichol Ave, Anderson, IN 46011Active
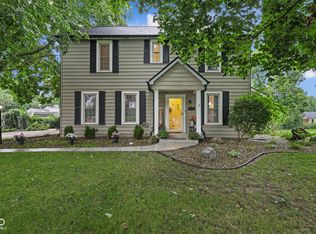 MLS ID #22119301, Vickie Jordan, Home Bound Real Estate LLC. MIBOR as distributed by MLS GRID
 - $275,0003 bd3 ba2.5k sqft34 Colony Rd, Anderson, IN 46011Active
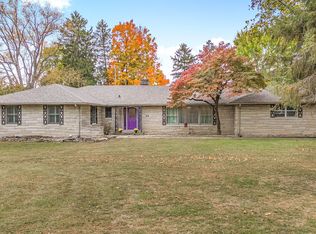 MLS ID #22070264, R. Michelle Lockhart, Highgarden Real Estate. MIBOR as distributed by MLS GRID
 - $399,5004 bd3 ba2.9k sqft1811 Mimosa Ln, Anderson, IN 46011Active
 MLS ID #22122518, Amanda Hadley, F.C. Tucker Company. MIBOR as distributed by MLS GRID
