Skip main navigation
Sold for $485,000
  • Listing Provided by: Team Forss Realty Group
    Bought with: Team Forss Realty Group
    $485,000

    31170 Strawberry Tree Ln #67, Temecula, CA 92592

    3beds
    1,582sqft
    Condominium
    Built in 2011
    -- sqft lot
    $486,800 Zestimate®
    $307/sqft
    $3,110 Estimated rent

    Home value

    $486,800

    Estimated sales range

    Not available

    $3,110/mo

    Zestimate® history
    Loading
    Loading...

    Owner options

    List your home for rent

    $3,110/mo

    Rent Zestimate®

    Find your next renter with Zillow Rental Manager. Plus, with online applications, you can quickly screen prospective tenants – for free.

    Learn more

    $3,110/mo

    Rent Zestimate®

    Refinance and save

    $3,395/mo

    Est. payment

    Refinancing to a lower rate could help reduce your monthly payments and save thousands over the life of the loan.

    See today's rates

    $3,395/mo

    Est. payment

    Explore your selling options

    Work with a Zillow partner agent

    Leverage their expertise and Zillow's premium Showcase listings to get your home seen by more buyers.

    Get started

    List with your own agent

    Get your home in front of millions of buyers by listing it on Zillow.

    Learn how to do it

    Sell it yourself

    Take full control of how buyers see your home on Zillow by listing For Sale by Owner (FSBO).

    List your home

    What's special

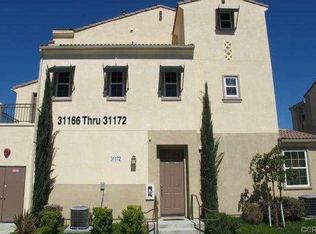
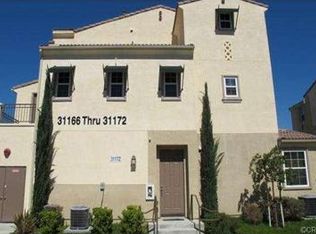
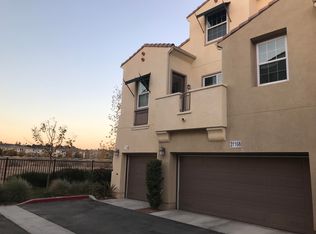
    HOME ALSO QUALIFIES FOR A $20,000 GRANT WHICH CAN BE USED FOR A DOWN PAYMENT AND/OR CLOSING COSTS! HIGHLY DESIRABLE 3-BEDROOM CONDO IN TEMECULA LANE’S FAMILY FRIENDLY GATED REFLECTIONS COMMUNITY! Welcome to 31170 Strawberry Lane—offering the best floorplan in the area and nestled in one of South Temecula’s most family-friendly, amenity-rich neighborhoods! This spacious 3-story, 3 bed, 2.5 bath condo boasts a smart and stylish layout perfect for daily family living. The main level opens to a bright and airy grand room with energy-efficient window coverings and flows effortlessly from the dining area and into the kitchen, complete with GE appliances and included refrigerator—ready to host your next gathering! The family room is adjacent for easy entertaining, relaxing, and access to the first floor patio and in-unit laundry with large Whirlpool Dual washer and dryer. Head upstairs to your private primary retreat featuring a spa-like en suite with a roman tub, separate shower, privacy door, and large walk-in closet. The top floor offers two additional bedrooms, perfect for family, guests, or a home office setup. The home is finished with stone tile, vinyl, and carpet throughout, plus a generous 2-car attached extra large garage with epoxy flooring and With low taxes and a low HOA, enjoy access to resort-style amenities including pool, spa, parks, BBQ areas, playgrounds for kids, and beautiful greenbelts. Located in the award-winning Temecula school district including Great Oak High School and close to shopping, Old Town Temecula, Pechanga Casino, dining, and wine country—this one checks every box!

    Zillow last checked:

    Listing updated:

    Listing Provided by:

    Goran Forss DRE #01711806 951-302-1492,

    Team Forss Realty Group,

    Michelle Haywood DRE #01261237,

    Team Forss Realty Group

    Bought with:

    Goran Forss, DRE #01711806

    Team Forss Realty Group

    Stephany Shull, DRE #02150418

    Team Forss Realty Group

    Source: CRMLS,MLS#: SW25143168MLS LogoOriginating MLS: California Regional MLS

    Facts & features

    Interior

    Bedrooms & bathrooms
    • Bedrooms: 3
    • Bathrooms: 3
    • Full bathrooms: 2
    • 1/2 bathrooms: 1
    • Main level bathrooms: 1
    Bedroom
    • Features: All Bedrooms Up
    Bathroom
    • Features: Bathtub, Dual Sinks, Separate Shower, Tub Shower
    Kitchen
    • Features: Granite Counters, Kitchen/Family Room Combo
    Other
    • Features: Walk-In Closet(s)
    Heating
    • Central
    Cooling
    • Central Air
    Appliances
    • Included: Dishwasher, Disposal, Gas Oven, Microwave, Refrigerator, Water Heater
    • Laundry: Inside, See Remarks, Stacked
    Features
    • Granite Counters, All Bedrooms Up, Walk-In Closet(s)
    • Flooring: Carpet, Stone
    • Windows: Blinds, Double Pane Windows
    • Has fireplace: No
    • Fireplace features: None
    • Common walls with other units/homes: 1 Common Wall
    Interior area
    • Total interior livable area: 1,582 sqft

    Property

    Parking
    • Total spaces: 2
    • Parking features: Garage, Garage Faces Rear, One Space
    • Attached garage spaces: 2
    Features
    • Levels: Three Or More
    • Stories: 3
    • Entry location: 1
    • Patio & porch: Enclosed, Front Porch
    • Pool features: Community, In Ground, Association
    • Has spa: Yes
    • Spa features: Association, Community, In Ground
    • Fencing: None
    • Has view: Yes
    • View description: Neighborhood
    Lot
    • Features: Near Park
    Details
    • Parcel number: 961457003
    • Special conditions: Standard

    Construction

    Type & style
    • Home type: Condo
    • Property subtype: Condominium
    • Attached to another structure: Yes
    Materials
    • Drywall
    • Foundation: Slab
    • Roof: Tile
    Condition
    • New construction: No
    • Year built: 2011

    Utilities & green energy

    • Sewer: Public Sewer
    • Water: Public

    Community & neighborhood

    Security
    • Security features: Carbon Monoxide Detector(s), Gated Community, Smoke Detector(s)
    Community
    • Community features: Curbs, Street Lights, Sidewalks, Gated, Park, Pool
    Location
    • Region: Temecula

    HOA & financial

    HOA
    • Has HOA: Yes
    • HOA fee: $324 monthly
    • Amenities included: Barbecue, Playground, Pool, Spa/Hot Tub, Tennis Court(s)
    • Association name: Reflections & Enclave at Temecula Lane
    • Association phone: 951-491-6866

    Other

    Other facts
    • Listing terms: Cash,Cash to New Loan,Conventional,1031 Exchange,Submit,VA Loan
    • Road surface type: Paved

    Price history

    DateEventPrice
    2/26/2026Sold$485,000-2.8%$307/sqft
    Source: CRMLS #SW25143168 Report a problem
    1/24/2026Pending sale$499,000$315/sqft
    Source: CRMLS #SW25143168 Report a problem
    12/10/2025Listing removed$499,000-6.7%$315/sqft
    Source: SDMLS #SW25143168 Report a problem
    7/11/2025Listing removed$535,000$338/sqft
    Source: SDMLS #SW25143168 Report a problem
    6/26/2025Listed for sale$535,000+133.1%$338/sqft
    Source: SDMLS #SW25143168 Report a problem
    12/23/2010Sold$229,500$145/sqft
    Source: Public Record Report a problem

    Public tax history

    YearProperty taxesTax assessment
    2025$3,329 +1.7%$293,424 +2%
    2024$3,273 +0.9%$287,671 +2%
    2023$3,243 +1.9%$282,031 +2%
    2022$3,181 +1.9%$276,502 +2%
    2021$3,122 +1.2%$271,081 +1%
    2020$3,084 +0.9%$268,302 +2%
    2019$3,058 +1.8%$263,042 +2%
    2018$3,003 +1.7%$257,885 +2%
    2017$2,952 $252,830 +2%
    2016$2,952 +3.8%$247,874 +1.5%
    2015$2,844 +2.9%$244,152 +2%
    2014$2,764 $239,371 +0.5%
    2013-- $238,291 +2.7%
    2012-- $232,000 +1.3%
    2011-- $229,039

    Find assessor info on the county website

    Neighborhood: 92592

    Nearby schools

    GreatSchools rating
    Schools provided by the listing agent
    • Elementary: Luiseno
    • Middle: Erle Stanley Gardner
    • High: Great Oak

    Source: CRMLS. This data may not be complete. We recommend contacting the local school district to confirm school assignments for this home.

    Get a cash offer in 3 minutes
    Find out how much your home could sell for in as little as 3 minutes with a no-obligation cash offer.
    Estimated market value
    $486,800
    Get a cash offer in 3 minutes
    Find out how much your home could sell for in as little as 3 minutes with a no-obligation cash offer.
    Estimated market value
    $486,800