Modern Ranch-Style Living on 5.68 Acres of Serenity. This home offers everything you’ve been looking for in a modern country retreat, including a spacious open-concept layout, beautiful finishes and room to live the lifestyle you’ve always wanted. You’ll immediately notice the quality craftsmanship and the attention to detail throughout home. Durable, stylish flooring and neutral tones offer a warm and inviting aesthetic that can easily complement any décor style. The heart of the home is the spacious kitchen, where culinary creativity and everyday function meet in perfect harmony. Anchored by a large island with stunning granite countertops, and a walk-in pantry with ample storage for all your kitchen essentials, keeping everything organized and easily accessible. The primary suite offers the perfect space to unwind at the end of the day. The en-suite bathroom provides a spa-like experience, complete with a dual-sink vanity, walk-in shower, and stylish fixtures. A large walk-in closet offers ample room for clothing, shoes, and accessories, adding to the convenience of this thoughtfully designed space. Two additional bedrooms provide comfortable accommodations, each room is generously sized. A second bathroom features modern finishes and a full-sized tub/shower combination. Car enthusiasts, adventurers, and hobbyists alike will fall in love with the massive 40' x 40' finished garage. This versatile space is big enough to store boats, campers, ATVs, trailers, classic cars, and all the tools and toys you could ever want. With finished interiors and ample lighting, it also offers the potential to be used as a workshop, gym, or hobby space. Whether you're restoring a vintage vehicle or preparing for your next camping trip, this garage is up to the task. Whether you dream of raising chickens or simply enjoying the wide-open skies with unforgettable sunrises and sunsets, this property makes it all possible. It’s truly turnkey, enjoy the lifestyle it offers from day one.
Sold for $660,000
$660,000
31172 County Road 8, Keenesburg, CO 80643
3beds
1,920sqft
Single Family Residence
Built in 2020
5.68 Acres Lot
$654,600 Zestimate®
$344/sqft
$3,287 Estimated rent
Home value
$654,600
$622,000 - $694,000
$3,287/mo
Zestimate® history
Owner options
List your home for rent
$3,287/mo
Rent Zestimate®
Find your next renter with Zillow Rental Manager. Plus, with online applications, you can quickly screen prospective tenants – for free.
$3,287/mo
Rent Zestimate®
Refinance and save
$3,919/mo
Est. payment
Refinancing to a lower rate could help reduce your monthly payments and save thousands over the life of the loan.
$3,919/mo
Est. payment
Explore your selling options
Work with a Zillow partner agent
Leverage their expertise and Zillow's premium Showcase listings to get your home seen by more buyers.
Get startedList with your own agent
Get your home in front of millions of buyers by listing it on Zillow.
Learn how to do itSell it yourself
Take full control of how buyers see your home on Zillow by listing For Sale by Owner (FSBO).
List your homeWhat's special
Modern finishesWide-open skiesFinished interiorsQuality craftsmanshipPrimary suiteWalk-in pantryDurable stylish flooring
Zillow last checked:
Listing updated:
Listed by:
Stephanie Dafoe 303-489-9401 stephaniedafoe@gmail.com,
Colorado Front Porch Realty Group
Bought with:
Other MLS Non-REcolorado
NON MLS PARTICIPANT
Source: REcolorado as distributed by MLS GRID,MLS#: 2717902
Facts & features
Interior
Bedrooms & bathrooms
- Bedrooms: 3
- Bathrooms: 2
- Full bathrooms: 1
- 3/4 bathrooms: 1
- Main level bathrooms: 2
- Main level bedrooms: 3
Primary bedroom
- Level: Main
- Area: 276 Square Feet
- Dimensions: 23 x 12
Bedroom
- Level: Main
- Area: 208 Square Feet
- Dimensions: 16 x 13
Bedroom
- Level: Main
- Area: 221 Square Feet
- Dimensions: 17 x 13
Primary bathroom
- Level: Main
- Area: 120 Square Feet
- Dimensions: 12 x 10
Bathroom
- Level: Main
- Area: 50 Square Feet
- Dimensions: 5 x 10
Dining room
- Level: Main
- Area: 143 Square Feet
- Dimensions: 13 x 11
Kitchen
- Level: Main
- Area: 156 Square Feet
- Dimensions: 13 x 12
Laundry
- Level: Main
- Area: 189 Square Feet
- Dimensions: 9 x 21
Living room
- Level: Main
- Area: 702 Square Feet
- Dimensions: 27 x 26
Mud room
- Level: Main
- Area: 84 Square Feet
- Dimensions: 7 x 12
Heating
- Forced Air
Cooling
- Central Air
Appliances
- Included: Dishwasher, Dryer, Microwave, Range, Refrigerator, Washer
Features
- Ceiling Fan(s), Granite Counters, High Ceilings, Kitchen Island, No Stairs, Open Floorplan, Pantry, Primary Suite, Smoke Free, Vaulted Ceiling(s), Walk-In Closet(s)
- Flooring: Carpet, Laminate
- Windows: Double Pane Windows
- Has basement: No
Interior area
- Total structure area: 1,920
- Total interior livable area: 1,920 sqft
- Finished area above ground: 1,920
Property
Parking
- Total spaces: 8
- Parking features: Exterior Access Door, Insulated Garage, Lighted, Oversized, Oversized Door
- Attached garage spaces: 8
Features
- Levels: One
- Stories: 1
- Patio & porch: Patio
- Exterior features: Dog Run
Lot
- Size: 5.68 Acres
- Features: Level, Open Space
Details
- Parcel number: R8964277
- Special conditions: Standard
- Horses can be raised: Yes
Construction
Type & style
- Home type: SingleFamily
- Property subtype: Single Family Residence
Materials
- Frame
- Roof: Metal
Condition
- Year built: 2020
Utilities & green energy
- Electric: 110V, 220 Volts
- Water: Well
- Utilities for property: Electricity Connected, Propane
Community & HOA
Community
- Security: Carbon Monoxide Detector(s), Smoke Detector(s)
- Subdivision: None
HOA
- Has HOA: No
Location
- Region: Keenesburg
Financial & listing details
- Price per square foot: $344/sqft
- Tax assessed value: $515,467
- Annual tax amount: $2,110
- Date on market: 5/1/2025
- Listing terms: Cash,Conventional,FHA,VA Loan
- Exclusions: Gun Safe In Primary Bedroom, Tv Mount In Living Room And Primary Bedroom, All Personal Belongings. Garage Items Specifically Excluded Are 2 Freezers, Bar Counter, Tool Boxes, Air Compressor, Wire Shelves. Exterior Items Specifically Excluded Are All Arlo Security Cameras Located Outside, Porch Swing, Playground Items And Picnic Table. Note....Propane Tank Is Leased Through Chs.
- Ownership: Individual
- Electric utility on property: Yes
Price history
| Date | Event | Price |
|---|---|---|
| 7/22/2025 | Sold | $660,000-0.8%$344/sqft |
Source:  REcolorado as distributed by MLS GRID #2717902 Report a problem REcolorado as distributed by MLS GRID #2717902 Report a problem | ||
| 7/1/2025 | Pending sale | $665,000$346/sqft |
Source: REcolorado as distributed by MLS GRID #2717902 Report a problem | ||
| 6/23/2025 | Price change | $665,000-1.5%$346/sqft |
Source: REcolorado as distributed by MLS GRID #2717902 Report a problem | ||
| 6/8/2025 | Price change | $675,000-1.5%$352/sqft |
Source: REcolorado as distributed by MLS GRID #2717902 Report a problem | ||
| 5/24/2025 | Price change | $685,000-1.4%$357/sqft |
Source: REcolorado as distributed by MLS GRID #2717902 Report a problem | ||
| 5/1/2025 | Listed for sale | $695,000$362/sqft |
Source: REcolorado as distributed by MLS GRID #2717902 Report a problem | ||
Public tax history
| Year | Property taxes | Tax assessment |
|---|---|---|
| 2026 | $2,145 +1.6% | $37,650 -3.3% |
| 2025 | $2,110 +6.3% | $38,930 -9.4% |
| 2024 | $1,985 +35.8% | $42,990 -0.8% |
| 2023 | $1,462 -9.7% | $43,320 +59.6% |
| 2022 | $1,618 | $27,140 -4.5% |
| 2021 | -- | $28,420 +10425.9% |
| 2020 | $14 | $270 |
Find assessor info on the county website
Neighborhood: 80643
Nearby homes
- $956,6003 bd3 ba3.3k sqft31166 County Road 8, Keenesburg, CO 80643Off Market
- $165,0006.07 AcresLOT County Road 8 #A, Keenesburg, CO 80643Sold
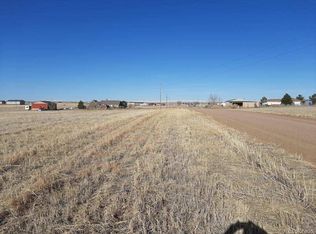
- $--10 Acres31165 County Road 8, Keenesburg, CO 80643Off Market
- $1,058,9003 bd3 ba2.9k sqft31165 County Road 8, Keenesburg, CO 80643Off Market
- $770,3005 bd2 ba2.1k sqft31251 County Road 8, Keenesburg, CO 80643Off Market
- $778,9004 bd3 ba2.6k sqft2952 County Road 63, Keenesburg, CO 80643Off Market
- $766,0003 bd3 ba3.1k sqft31041 County Road 8, Keenesburg, CO 80643Off Market
- $672,1003 bd2 ba1.8k sqft31459 County Road 8, Keenesburg, CO 80643Off Market
Nearby schools
GreatSchools rating
- 5/10Hoff Elementary SchoolGrades: PK-5Distance: 5.1 mi
- 2/10Weld Central Junior High SchoolGrades: 6-8Distance: 3 mi
- 5/10Weld Central Senior High SchoolGrades: 9-12Distance: 3 mi
Schools provided by the listing agent
- Elementary: Hoff
- Middle: Weld Central
- High: Weld Central
- District: Weld County RE 3-J
Source: REcolorado as distributed by MLS GRID. This data may not be complete. We recommend contacting the local school district to confirm school assignments for this home.
Get a cash offer in 3 minutes
Find out how much your home could sell for in as little as 3 minutes with a no-obligation cash offer.
Estimated market value
$654,600
Get a cash offer in 3 minutes
Find out how much your home could sell for in as little as 3 minutes with a no-obligation cash offer.
Estimated market value
$654,600
- Colorado
- Weld County
- Keenesburg
- 80643
- 31172 County Road 8
Nearby cities
Nearby zip codes
Other Keenesburg Topics
