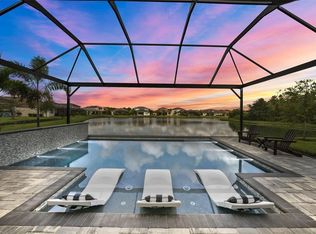
Welcome to The Tribeca Model by GL Homes, nestled in the desirable The Ridge at Wiregrass Ranch community. Situated on a picturesque water-view lot, this home offers 3 bedrooms plus a versatile den (easily convertible to a 4th bedroom), 2.5 baths, and a 2-car garage, with elegant, modern finishes throughout. Spanning nearly 2,100 square feet, this home shines beyond New Construction, boasting numerous high-end upgrades. Upon arrival, the home’s inviting style immediately captivates, highlighted by architectural curb appeal, a tile roof, paver driveway, and striking brick elevation. Step through the graceful glass entry door into a grand foyer with coffered ceilings, creating a sense of spaciousness, enhanced by tile flooring that flows throughout the main areas. Abundant natural light fills the interior through triple sliding doors and expansive windows, guiding you to an extended screened-in lanai with tranquil water views.The kitchen is a chef’s dream, with upgraded cabinetry, quartz countertops, and stainless steel appliances. An oversized peninsula invites effortless entertaining, paired with a formal dining area adjacent to the kitchen. The luxurious primary retreat boasts a coffered ceiling, dual custom walk-in closets, and a lavish en-suite bath featuring a double quartz vanity, corner garden tub, shower, and a separate water closet. On the opposite side of the home, discover two additional bedrooms, a den/office, 2.5 baths, and a well-appointed laundry room. Notable upgrades and recent improvements include crown molding, a custom built-in entertainment center with an electric fireplace, custom closets, woodwork throughout, an upgraded kitchen and bathroom package, luxury vinyl flooring in bedrooms, a Culligan Platinum water softener, extended screened patio, professional landscaping, premium Restoration Hardware light fixtures, shutters, an ADT security system, and more. These upgrades total over $60K, complementing an additional $50K already invested by the previous owner. The home is further enhanced with a tile roof, brick pavers, and an automatic sprinkler system. The community’s resort-style clubhouse offers an exceptional array of amenities: a beach-entry pool, waterslide, lap pool, lighted tennis courts, a basketball court, beach volleyball, a shaded playground, open playfield, and a party pavilion. Indoors, residents enjoy a social hall, catering kitchen, indoor sports complex, game room, multipurpose fitness room, and a fully equipped fitness center. Community committees host events and activities, creating a vibrant social atmosphere, with added peace of mind provided by a full-time gate guard. This home offers some maintenance-free living, as the HOA covers lawn care, fertilization, mulching, and outdoor pest control. Ideally located just minutes from top-rated Wiregrass schools, near I-75 on SR56, and a short distance to Wiregrass Mall, The Grove, Sports Campus, Tampa Premium Outlets, hospitals, restaurants, and more!
Sold for $550,000
$550,000
31174 LINDENTREE DRIVE, WESLEY CHAPEL, FL 33543
3beds
2,072sqft
Single Family Residence
Built in 2018
7,973 Square Feet Lot
$526,100 Zestimate®
$265/sqft
$2,863 Estimated rent
Home value
$526,100
$468,000 - $589,000
$2,863/mo
Zestimate® history
Owner options
List your home for rent
$2,863/mo
Rent Zestimate®
Find your next renter with Zillow Rental Manager. Plus, with online applications, you can quickly screen prospective tenants – for free.
$2,863/mo
Rent Zestimate®
Refinance and save
$4,236/mo
Est. payment
Refinancing to a lower rate could help reduce your monthly payments and save thousands over the life of the loan.
$4,236/mo
Est. payment
Explore your selling options
Work with a Zillow partner agent
Leverage their expertise and Zillow's premium Showcase listings to get your home seen by more buyers.
Get startedList with your own agent
Get your home in front of millions of buyers by listing it on Zillow.
Learn how to do itSell it yourself
Take full control of how buyers see your home on Zillow by listing For Sale by Owner (FSBO).
List your homeWhat's special
Electric fireplaceWater-view lotOversized peninsulaExpansive windowsAbundant natural lightQuartz countertopsDouble quartz vanity
Zillow last checked:
Listing updated:
Listed by:
Jennifer Abreu 646-226-9855,
LOMBARDO TEAM REAL ESTATE LLC 813-321-0437,
Rachel Rowe 734-755-2755,
LOMBARDO TEAM REAL ESTATE LLC
Bought with:
Lakshmi Vemuri, 3489274
REAL FL PROPERTIES LLC
Source: Stellar MLS,MLS#: TB8314487 Originating MLS: Suncoast Tampa
Originating MLS: Suncoast Tampa
Facts & features
Interior
Bedrooms & bathrooms
- Bedrooms: 3
- Bathrooms: 3
- Full bathrooms: 2
- 1/2 bathrooms: 1
Rooms
- Room types: Den/Library/Office, Dining Room
Primary bedroom
- Features: Ceiling Fan(s), Dual Sinks, En Suite Bathroom, Split Vanities, Stone Counters, Tub with Separate Shower Stall, Water Closet/Priv Toilet, Walk-In Closet(s)
- Level: First
- Area: 210 Square Feet
- Dimensions: 15x14
Bedroom 2
- Features: Other, Built-in Closet
- Level: First
- Area: 132 Square Feet
- Dimensions: 11x12
Bedroom 3
- Features: Ceiling Fan(s), Built-in Closet
- Level: First
- Area: 121 Square Feet
- Dimensions: 11x11
Den
- Features: Ceiling Fan(s)
- Level: First
- Area: 120 Square Feet
- Dimensions: 10x12
Dining room
- Level: First
- Area: 165 Square Feet
- Dimensions: 15x11
Great room
- Features: Ceiling Fan(s), Other
- Level: First
- Area: 360 Square Feet
- Dimensions: 18x20
Kitchen
- Features: Pantry, Stone Counters
- Level: First
- Area: 121 Square Feet
- Dimensions: 11x11
Heating
- Central, Heat Pump
Cooling
- Central Air
Appliances
- Included: Dishwasher, Disposal, Dryer, Microwave, Range, Refrigerator, Washer, Water Softener
- Laundry: Laundry Room
Features
- Ceiling Fan(s), Coffered Ceiling(s), Open Floorplan, Other, Stone Counters, Walk-In Closet(s)
- Flooring: Other, Tile
- Doors: Sliding Doors
- Windows: Shutters, Window Treatments
- Has fireplace: Yes
Interior area
- Total structure area: 2,877
- Total interior livable area: 2,072 sqft
Property
Parking
- Total spaces: 2
- Parking features: Garage - Attached
- Attached garage spaces: 2
Features
- Levels: One
- Stories: 1
- Patio & porch: Covered, Patio, Screened
- Exterior features: Irrigation System, Rain Gutters, Sidewalk, Sprinkler Metered
- Has view: Yes
- View description: Water
- Water view: Water
Lot
- Size: 7,973 Square Feet
- Features: Sidewalk
- Residential vegetation: Trees/Landscaped
Details
- Parcel number: 2826200050000005560
- Zoning: MPUD
- Special conditions: None
Construction
Type & style
- Home type: SingleFamily
- Architectural style: Contemporary
- Property subtype: Single Family Residence
Materials
- Block, Stone, Stucco
- Foundation: Slab
- Roof: Tile
Condition
- New construction: No
- Year built: 2018
Details
- Builder model: Tribeca
- Builder name: GL Homes
Utilities & green energy
- Sewer: Public Sewer
- Water: Public
- Utilities for property: Cable Connected, Electricity Connected, Natural Gas Connected, Sewer Connected, Sprinkler Meter, Sprinkler Recycled, Street Lights, Water Connected
Community & HOA
Community
- Features: Deed Restrictions, Fitness Center, Golf Carts OK, Irrigation-Reclaimed Water, Playground, Pool, Sidewalks, Tennis Court(s)
- Security: Gated Community, Security System
- Pet fee: $0 monthly
- Subdivision: THE RIDGE AT WIREGRASS
HOA
- Has HOA: Yes
- Amenities included: Basketball Court, Clubhouse, Fence Restrictions, Fitness Center, Gated, Lobby Key Required, Maintenance, Pickleball Court(s), Playground, Pool, Tennis Court(s)
- Services included: 24-Hour Guard, Community Pool, Maintenance Grounds, Pest Control, Pool Maintenance, Security
- HOA fee: $450 monthly
- HOA name: Gaby Steffenson
- HOA phone: 813-591-1847
Location
- Region: Wesley Chapel
Financial & listing details
- Price per square foot: $265/sqft
- Tax assessed value: $506,926
- Annual tax amount: $4,482
- Date on market: 10/28/2024
- Cumulative days on market: 67 days
- Listing terms: Cash,Conventional,FHA,VA Loan
- Ownership: Fee Simple
- Total actual rent: 0
- Electric utility on property: Yes
- Road surface type: Paved
Price history
| Date | Event | Price |
|---|---|---|
| 1/27/2025 | Sold | $550,000-8%$265/sqft |
Source:  Stellar MLS #TB8314487 Report a problem Stellar MLS #TB8314487 Report a problem | ||
| 1/6/2025 | Pending sale | $597,800$289/sqft |
Source: Stellar MLS #TB8314487 Report a problem | ||
| 10/28/2024 | Listed for sale | $597,800+8.5%$289/sqft |
Source: Stellar MLS #TB8314487 Report a problem | ||
| 12/28/2023 | Listing removed | -- |
Source: Stellar MLS #T3343864 Report a problem | ||
| 1/20/2022 | Sold | $551,000+5%$266/sqft |
Source: Public Record Report a problem | ||
| 12/8/2021 | Pending sale | $524,900$253/sqft |
Source: Stellar MLS #T3343864 Report a problem | ||
| 12/3/2021 | Listed for sale | $524,900+38.9%$253/sqft |
Source: Stellar MLS #T3343864 Report a problem | ||
| 1/2/2019 | Sold | $377,900$182/sqft |
Source: Public Record Report a problem | ||
Public tax history
| Year | Property taxes | Tax assessment |
|---|---|---|
| 2025 | $6,899 -1.3% | $329,730 +2.9% |
| 2024 | $6,990 +2.6% | $320,440 |
| 2023 | $6,809 -20.1% | $320,440 -18.4% |
| 2022 | $8,522 +26.2% | $392,724 +21.6% |
| 2021 | $6,754 +2.1% | $322,850 +2.8% |
| 2020 | $6,614 +4.2% | $314,102 +0.8% |
| 2019 | $6,345 | $311,502 +985.3% |
| 2018 | $6,345 | $28,703 |
Find assessor info on the county website
Neighborhood: 33543
Nearby homes
- $730,900-- bd3 ba2.8k sqft31166 Lindentree Dr, Wesley Chapel, FL 33543Off Market
- $717,400-- bd4 ba3.3k sqft31182 Lindentree Dr, Wesley Chapel, FL 33543Off Market
- $875,0004 bd4 ba3.1k sqft31158 Lindentree Dr, Wesley Chapel, FL 33543Sold
- $770,0005 bd4 ba3.3k sqft30791 Lindentree Dr, Wesley Chapel, FL 33543For Sale

- $501,3003 bd3 ba2k sqft31150 Lindentree Dr, Wesley Chapel, FL 33543Off Market
- $517,500-- bd2 ba2k sqft30787 Lindentree Dr, Wesley Chapel, FL 33543Off Market
- $706,900-- bd4 ba3.3k sqft30835 Lindentree Dr, Wesley Chapel, FL 33543Off Market
- $760,0005 bd4 ba3.3k sqft31142 Lindentree Dr, Wesley Chapel, FL 33543For Sale
Nearby schools
GreatSchools rating
- 6/10Wiregrass Elementary SchoolGrades: PK-5Distance: 0.7 mi
- 9/10Dr. John Long Middle SchoolGrades: 6-8Distance: 0.7 mi
- 6/10Wiregrass Ranch High SchoolGrades: 9-12Distance: 1.3 mi
Schools provided by the listing agent
- Elementary: Wiregrass Elementary
- Middle: John Long Middle-PO
- High: Wiregrass Ranch High-PO
Source: Stellar MLS. This data may not be complete. We recommend contacting the local school district to confirm school assignments for this home.
Get a cash offer in 3 minutes
Find out how much your home could sell for in as little as 3 minutes with a no-obligation cash offer.
Estimated market value
$526,100
Get a cash offer in 3 minutes
Find out how much your home could sell for in as little as 3 minutes with a no-obligation cash offer.
Estimated market value
$526,100
- Florida
- Pasco County
- Wesley Chapel
- 33543
- 31174 LINDENTREE DRIVE
Nearby cities
Nearby neighborhoods
Nearby zip codes
Other Wesley Chapel Topics
