Exclusive Single-Story Oasis in The Ridge at Wiregrass Ranch just reduced! Nestled within the exclusive, manned gated community of The Ridge at Wiregrass Ranch in Wesley Chapel, this stunning 4-bedroom, 3-bathroom single-story home is the epitome of elegance and comfort. Enjoy your gorgeous waterfront views from the huge extended lanai. Designed with an open-concept layout, the home seamlessly blends luxurious living with the natural beauty of its serene surroundings. Gourmet Kitchen: The heart of this home is its chef-inspired kitchen, featuring a double wall oven, gas cooktop, and a sprawling island with seating—perfect for entertaining. The kitchen also boasts a cozy dinette space, making it a functional yet stylish area to gather. Outdoor Living at Its Finest: Step outside to the breathtaking screened-in lanai, the true highlight of this property. Complete with stone flooring, a custom outdoor kitchen with stone counters and elegant cabinetry, and a TV, this space overlooks a tranquil pond. Enjoy your morning coffee or evening sunsets in complete peace, surrounded by nature and Florida’s year-round beauty. Primary Retreat: The primary bedroom offers stunning pond views and includes two spacious walk-in closets and even a private door leading to the lanai. The en-suite bath features a luxurious soaking tub, an expansive walk-in shower, creating the perfect indoor-outdoor living experience. Additional Features: Three additional bedrooms, one of which is currently used as a home office. All have ample closet space and lots of natural light. A 3-car garage with epoxy flooring and ample room for vehicles and extra storage. Maintenance-free landscaping included with your quarterly HOA fee. Ring doorbell and security cameras around the property convey with the sale. Rest assured with rain gutters installed in the home. Resort-Style Amenities: Residents of The Ridge enjoy unparalleled amenities, including a 24-hour fitness center, indoor sports courts with A/C, and a vibrant clubhouse ideal for community events. The resort-style pool, lap pool, water park, tot lot, waterslide, professional clay tennis courts, and beach volleyball court provide endless entertainment options for all ages. Prime Location: Located within the highly sought-after Wiregrass Ranch area, The Ridge is just steps from top-rated Wiregrass schools (Wiregrass Ranch Elementary, John Long Middle School and Wiregrass Ranch High School), accessible via a private residents' gate. Wesley Chapel has been ranked the #1 place to live in Florida, thanks to its proximity to Tampa, world-class healthcare, upscale shopping, renowned dining, parks, and recreational facilities. With easy access to I-75/275, this home combines convenience with luxury. Don’t miss the chance to live in this exclusive, low-maintenance, resort-style community. Schedule your private tour today and experience The Ridge at Wiregrass Ranch for yourself!
Sold for $661,400
$661,400
31176 CHESAPEAKE BAY DRIVE, WESLEY CHAPEL, FL 33543
4beds
2,451sqft
Single Family Residence
Built in 2019
8,406 Square Feet Lot
$639,300 Zestimate®
$270/sqft
$3,271 Estimated rent
Home value
$639,300
$607,000 - $671,000
$3,271/mo
Zestimate® history
Owner options
List your home for rent
$3,271/mo
Rent Zestimate®
Find your next renter with Zillow Rental Manager. Plus, with online applications, you can quickly screen prospective tenants – for free.
$3,271/mo
Rent Zestimate®
Refinance and save
$4,961/mo
Est. payment
Refinancing to a lower rate could help reduce your monthly payments and save thousands over the life of the loan.
$4,961/mo
Est. payment
Explore your selling options
Work with a Zillow partner agent
Leverage their expertise and Zillow's premium Showcase listings to get your home seen by more buyers.
Get startedList with your own agent
Get your home in front of millions of buyers by listing it on Zillow.
Learn how to do itSell it yourself
Take full control of how buyers see your home on Zillow by listing For Sale by Owner (FSBO).
List your homeWhat's special
Zillow last checked:
Listing updated:
Listed by:
Keriann Rodriguez 845-729-0573,
BHHS FLORIDA PROPERTIES GROUP 813-907-8200
Bought with:
Haydee Mora, 3223762
KELLER WILLIAMS RLTY NEW TAMPA
Source: Stellar MLS,MLS#: TB8331462 Originating MLS: Suncoast Tampa
Originating MLS: Suncoast Tampa
Facts & features
Interior
Bedrooms & bathrooms
- Bedrooms: 4
- Bathrooms: 3
- Full bathrooms: 3
Primary bedroom
- Features: Walk-In Closet(s)
- Level: First
- Area: 246.4 Square Feet
- Dimensions: 14x17.6
Bedroom 2
- Features: Walk-In Closet(s)
- Level: First
- Area: 153.6 Square Feet
- Dimensions: 12x12.8
Bedroom 3
- Features: Built-in Closet
- Level: First
- Area: 160.8 Square Feet
- Dimensions: 13.4x12
Bedroom 4
- Features: Built-in Closet
- Level: First
- Area: 176.08 Square Feet
- Dimensions: 12.4x14.2
Great room
- Level: First
- Area: 435 Square Feet
- Dimensions: 17.4x25
Kitchen
- Features: Pantry
- Level: First
- Area: 222.2 Square Feet
- Dimensions: 11x20.2
Heating
- Central, Electric, Heat Pump
Cooling
- Central Air, Zoned
Appliances
- Included: Oven, Cooktop, Dishwasher, Disposal, Dryer, Gas Water Heater, Microwave, Range Hood, Refrigerator, Washer
- Laundry: Laundry Room
Features
- Ceiling Fan(s), Crown Molding, Open Floorplan, Primary Bedroom Main Floor, Solid Surface Counters, Tray Ceiling(s), Walk-In Closet(s)
- Flooring: Engineered Hardwood, Tile
- Doors: Outdoor Grill, Outdoor Kitchen
- Has fireplace: No
Interior area
- Total structure area: 4,564
- Total interior livable area: 2,451 sqft
Property
Parking
- Total spaces: 3
- Parking features: Garage - Attached
- Attached garage spaces: 3
Features
- Levels: One
- Stories: 1
- Exterior features: Irrigation System, Lighting, Outdoor Grill, Outdoor Kitchen, Sidewalk, Sprinkler Metered
- Has view: Yes
- View description: Pond
- Has water view: Yes
- Water view: Pond
Lot
- Size: 8,406 Square Feet
Details
- Parcel number: 202628003.0000.00381.0
- Zoning: MPUD
- Special conditions: None
Construction
Type & style
- Home type: SingleFamily
- Property subtype: Single Family Residence
Materials
- Block, Stone
- Foundation: Slab
- Roof: Concrete,Tile
Condition
- New construction: No
- Year built: 2019
Utilities & green energy
- Sewer: Public Sewer
- Water: Public
- Utilities for property: Cable Connected, Electricity Connected, Natural Gas Connected, Sewer Connected, Sprinkler Recycled, Underground Utilities, Water Connected
Community & HOA
Community
- Features: Clubhouse, Community Mailbox, Deed Restrictions, Fitness Center, Gated Community - Guard, Irrigation-Reclaimed Water, Pool, Tennis Court(s)
- Security: Gated Community, Security System
- Pet fee: $0 monthly
- Subdivision: WIREGRASS M23-PH 2
HOA
- Has HOA: Yes
- Amenities included: Basketball Court, Clubhouse, Fitness Center, Gated
- Services included: 24-Hour Guard, Maintenance Structure, Maintenance Grounds, Manager, Pool Maintenance
- HOA fee: $464 monthly
- HOA name: Grand Manors- Mark Doyle
- HOA phone: 813-591-1849
Location
- Region: Wesley Chapel
Financial & listing details
- Price per square foot: $270/sqft
- Tax assessed value: $611,734
- Annual tax amount: $9,844
- Date on market: 12/19/2024
- Cumulative days on market: 105 days
- Listing terms: Cash,Conventional,VA Loan
- Ownership: Fee Simple
- Total actual rent: 0
- Electric utility on property: Yes
- Road surface type: Asphalt
Price history
| Date | Event | Price |
|---|---|---|
| 6/13/2026 | Listing removed | $659,000$269/sqft |
Source:  Stellar MLS #TB8465273 Report a problem Stellar MLS #TB8465273 Report a problem | ||
| 3/4/2026 | Price change | $659,000+4.8%$269/sqft |
Source: Stellar MLS #TB8465273 Report a problem | ||
| 1/29/2026 | Price change | $629,000+1.5%$257/sqft |
Source: Stellar MLS #TB8465273 Report a problem | ||
| 1/17/2026 | Listed for sale | $620,000-6.3%$253/sqft |
Source: Stellar MLS #TB8465273 Report a problem | ||
| 5/2/2025 | Sold | $661,400-2.6%$270/sqft |
Source: Stellar MLS #TB8331462 Report a problem | ||
| 4/3/2025 | Pending sale | $679,000$277/sqft |
Source: Stellar MLS #TB8331462 Report a problem | ||
| 3/28/2025 | Price change | $679,000-4.2%$277/sqft |
Source: Stellar MLS #TB8331462 Report a problem | ||
| 3/4/2025 | Price change | $709,000-2.1%$289/sqft |
Source: Stellar MLS #TB8331462 Report a problem | ||
| 2/15/2025 | Price change | $724,000-0.1%$295/sqft |
Source: Stellar MLS #TB8331462 Report a problem | ||
| 2/2/2025 | Price change | $725,000-3.2%$296/sqft |
Source: Stellar MLS #TB8331462 Report a problem | ||
| 12/19/2024 | Listed for sale | $749,000+42%$306/sqft |
Source: Stellar MLS #TB8331462 Report a problem | ||
| 4/20/2021 | Sold | $527,500+2.4%$215/sqft |
Source: Stellar MLS #T3291744 Report a problem | ||
| 3/16/2021 | Pending sale | $515,000$210/sqft |
Source: Stellar MLS #T3291744 Report a problem | ||
| 3/13/2021 | Listed for sale | $515,000$210/sqft |
Source: Stellar MLS #T3291744 Report a problem | ||
| 3/5/2021 | Pending sale | $515,000$210/sqft |
Source: FLORIDA EXECUTIVE REALTY #T3291744 Report a problem | ||
| 3/5/2021 | Listed for sale | $515,000$210/sqft |
Source: FLORIDA EXECUTIVE REALTY #T3291744 Report a problem | ||
| 3/5/2021 | Pending sale | $515,000$210/sqft |
Source: Stellar MLS #T3291744 Report a problem | ||
| 3/3/2021 | Listed for sale | $515,000+8.5%$210/sqft |
Source: Stellar MLS #T3291744 Report a problem | ||
| 7/2/2019 | Sold | $474,600$194/sqft |
Source: Public Record Report a problem | ||
Public tax history
| Year | Property taxes | Tax assessment |
|---|---|---|
| 2025 | $10,234 -0.2% | $520,560 +2.9% |
| 2024 | $10,258 +4.2% | $505,890 +1.6% |
| 2023 | $9,844 +8.5% | $498,020 +7.8% |
| 2022 | $9,070 +4.2% | $462,026 +17% |
| 2021 | $8,702 +8.5% | $394,870 +10% |
| 2020 | $8,022 +202.7% | $358,973 +611.7% |
| 2019 | $2,650 | $50,436 |
| 2018 | $2,650 +12.6% | $50,436 +421.7% |
| 2017 | $2,354 | $9,667 |
Find assessor info on the county website
Neighborhood: 33543
Nearby homes
- $859,600-- bd4 ba3.9k sqft31184 Chesapeake Bay Dr, Wesley Chapel, FL 33543Off Market
- $1,163,5004 bd4 ba3.9k sqft31168 Chesapeake Bay Dr, Wesley Chapel, FL 33543Sold
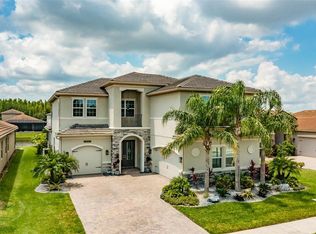
- $629,900-- bd3 ba2.4k sqft31148 Chesapeake Bay Dr, Wesley Chapel, FL 33543Off Market
- $618,100-- bd3 ba2.4k sqft31134 Chesapeake Bay Dr, Wesley Chapel, FL 33543Off Market
- $635,5003 bd3 ba2.5k sqft31177 Chesapeake Bay Dr, Wesley Chapel, FL 33543Off Market
- $1,045,0004 bd4 ba2.9k sqft31165 Chesapeake Bay Dr, Wesley Chapel, FL 33543Sold
- $695,800-- bd3 ba2.9k sqft31189 Chesapeake Bay Dr, Zephyrhills, FL 33543Off Market
- $937,8004 bd4 ba4k sqft31232 Chesapeake Bay Dr, Wesley Chapel, FL 33543Off Market
Nearby schools
GreatSchools rating
- 6/10Wiregrass Elementary SchoolGrades: PK-5Distance: 0.7 mi
- 9/10Dr. John Long Middle SchoolGrades: 6-8Distance: 0.8 mi
- 6/10Wiregrass Ranch High SchoolGrades: 9-12Distance: 1.3 mi
Schools provided by the listing agent
- Elementary: Wiregrass Elementary
- Middle: John Long Middle-PO
- High: Wiregrass Ranch High-PO
Source: Stellar MLS. This data may not be complete. We recommend contacting the local school district to confirm school assignments for this home.
Get a cash offer in 3 minutes
Find out how much your home could sell for in as little as 3 minutes with a no-obligation cash offer.
Estimated market value
$639,300
Get a cash offer in 3 minutes
Find out how much your home could sell for in as little as 3 minutes with a no-obligation cash offer.
Estimated market value
$639,300
- Florida
- Pasco County
- Wesley Chapel
- 33543
- 31176 CHESAPEAKE BAY DRIVE
Nearby cities
Nearby neighborhoods
Nearby zip codes
Other Wesley Chapel Topics
