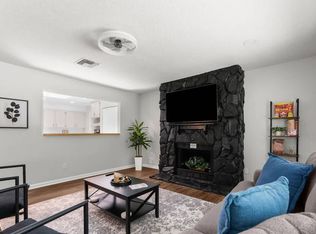
This Beautiful, Well maintained, Pool home with 3 bedrooms, 2 bathrooms and 1+ car garage with additional New garage shed in the back. has just been listed! Easy access through the double side gates to the 2nd garage. Great area for RV parking. This home includes a custom Stone fireplace that adds even more unique character to this one of a kind gem! Roof 2017, AC 2022, New windows 2019, Pool lining 2019, Newer water heater, Newer paint, Upgraded insulation with Alcoa treatment, New pool pump, Newer appliances, lanai screens replaced 2017, leaf filter covers added and much more!! All the big ticket items are already done. This lovely pool home on an oversized lot includes its own pool side bar for easy entertaining. This place checks all the boxes! Located around the corner is a full service golf course. Just ride your golf cart down the road for a quick round of golf. Easy access to I75 for Tampa, Ocala or go West to Orlando. This is a great central location in this up and coming area. Don't miss out!
Sold for $295,000
$295,000
31178 Park Ridge Dr, Brooksville, FL 34602
3beds
1,462sqft
Single Family Residence
Built in 1976
9,350 Square Feet Lot
$277,900 Zestimate®
$202/sqft
$2,028 Estimated rent
Home value
$277,900
$258,000 - $295,000
$2,028/mo
Zestimate® history
Owner options
List your home for rent
$2,028/mo
Rent Zestimate®
Find your next renter with Zillow Rental Manager. Plus, with online applications, you can quickly screen prospective tenants – for free.
$2,028/mo
Rent Zestimate®
Refinance and save
$1,961/mo
Est. payment
Refinancing to a lower rate could help reduce your monthly payments and save thousands over the life of the loan.
$1,961/mo
Est. payment
Explore your selling options
Work with a Zillow partner agent
Leverage their expertise and Zillow's premium Showcase listings to get your home seen by more buyers.
Get startedList with your own agent
Get your home in front of millions of buyers by listing it on Zillow.
Learn how to do itSell it yourself
Take full control of how buyers see your home on Zillow by listing For Sale by Owner (FSBO).
List your homeWhat's special
Pool homeAdditional new garage shedOversized lotNew windowsNewer appliancesNewer paintDouble side gates
Zillow last checked:
Listing updated:
Listed by:
Cynthia Walker 813-507-3736,
DALTON WADE INC 888-668-8283
Bought with:
Jason Catalanotto, 3302314
EXP REALTY LLC
Source: Stellar MLS,MLS#: T3494734 Originating MLS: Pinellas Suncoast
Originating MLS: Pinellas Suncoast
Facts & features
Interior
Bedrooms & bathrooms
- Bedrooms: 3
- Bathrooms: 2
- Full bathrooms: 2
Primary bedroom
- Features: Built-in Closet
- Level: First
- Dimensions: 14x14
Dining room
- Level: First
- Dimensions: 12x16
Kitchen
- Level: First
- Dimensions: 14x14
Living room
- Features: Ceiling Fan(s)
- Level: First
- Dimensions: 14x16
Heating
- Central
Cooling
- Central Air
Appliances
- Included: Dishwasher, Dryer, Range, Refrigerator, Washer
- Laundry: Inside
Features
- Ceiling Fan(s)
- Flooring: Ceramic Tile, Luxury Vinyl
- Doors: Sliding Doors
- Has fireplace: Yes
- Fireplace features: Living Room, Masonry
Interior area
- Total structure area: 2,120
- Total interior livable area: 1,462 sqft
Property
Parking
- Total spaces: 2
- Parking features: Garage - Attached
- Attached garage spaces: 2
Features
- Levels: One
- Stories: 1
- Exterior features: Private Mailbox, Storage
- Has private pool: Yes
- Pool features: In Ground, Screen Enclosure
- Has view: Yes
- View description: Pool
Lot
- Size: 9,350 Square Feet
- Dimensions: 85 x 110
- Features: Flood Insurance Required, Level, Near Golf Course
Details
- Additional structures: Shed(s), Storage, Workshop
- Parcel number: R3212221100000A00190
- Zoning: PDP
- Special conditions: None
Construction
Type & style
- Home type: SingleFamily
- Property subtype: Single Family Residence
Materials
- Stucco
- Foundation: Block
- Roof: Shingle
Condition
- Completed
- New construction: No
- Year built: 1976
Utilities & green energy
- Sewer: Public Sewer
- Water: Public
- Utilities for property: Cable Available, Electricity Available, Electricity Connected, Public, Sewer Connected
Community & HOA
Community
- Pet fee: $0 monthly
- Subdivision: RIDGE MANOR WEST
HOA
- Has HOA: No
Location
- Region: Brooksville
Financial & listing details
- Price per square foot: $202/sqft
- Tax assessed value: $192,637
- Annual tax amount: $1,136
- Date on market: 1/4/2024
- Cumulative days on market: 15 days
- Listing terms: Cash,Conventional,FHA,USDA Loan,VA Loan
- Ownership: Fee Simple
- Total actual rent: 0
- Electric utility on property: Yes
- Road surface type: Paved
Price history
| Date | Event | Price |
|---|---|---|
| 2/23/2024 | Sold | $295,000-1.6%$202/sqft |
Source:  Stellar MLS #T3494734 Report a problem Stellar MLS #T3494734 Report a problem | ||
| 1/19/2024 | Pending sale | $299,900$205/sqft |
Source: Stellar MLS #T3494734 Report a problem | ||
| 1/4/2024 | Listed for sale | $299,900+347.6%$205/sqft |
Source: Stellar MLS #T3494734 Report a problem | ||
| 3/24/2014 | Sold | $67,000+22.6%$46/sqft |
Source: Public Record Report a problem | ||
| 1/28/2014 | Sold | $54,639-4.1%$37/sqft |
Source: Public Record Report a problem | ||
| 12/12/2013 | Price change | $57,000-4.8%$39/sqft |
Source: Carrington Real Estate Services US) LLC. #T2600191 Report a problem | ||
| 11/2/2013 | Price change | $59,900-1.6%$41/sqft |
Source: REALHome Services and Solutions #705169 Report a problem | ||
| 10/30/2013 | Price change | $60,900-11.6%$42/sqft |
Source: REALHome Services and Solutions #705169 Report a problem | ||
| 10/4/2013 | Price change | $68,900-11.7%$47/sqft |
Source: Hubzu #705169 Report a problem | ||
| 8/28/2013 | Listed for sale | $78,000-55.4%$53/sqft |
Source: REALHome Services and Solutions #705169 Report a problem | ||
| 10/13/2006 | Sold | $175,000+28.2%$120/sqft |
Source: Public Record Report a problem | ||
| 5/16/2005 | Sold | $136,500+76.1%$93/sqft |
Source: Public Record Report a problem | ||
| 11/20/1996 | Sold | $77,500$53/sqft |
Source: Public Record Report a problem | ||
Public tax history
| Year | Property taxes | Tax assessment |
|---|---|---|
| 2025 | $3,255 +163.2% | $192,637 +106.1% |
| 2024 | $1,237 +6.4% | $93,460 +3% |
| 2023 | $1,162 +2.2% | $90,738 +3% |
| 2022 | $1,136 +1% | $88,095 +3% |
| 2021 | $1,125 +7.9% | $85,529 +1.4% |
| 2020 | $1,043 | $84,348 +2.3% |
| 2019 | -- | $82,452 +1.9% |
| 2018 | $626 -32.2% | $80,915 +2.1% |
| 2017 | $923 | $79,251 +3.8% |
| 2016 | $923 +5.6% | $76,367 +0.7% |
| 2015 | $874 -37.1% | $75,836 +9% |
| 2014 | $1,389 +29.3% | $69,604 +4.4% |
| 2013 | $1,074 +110.9% | $66,666 -0.3% |
| 2012 | $509 -5.8% | $66,876 -6.7% |
| 2011 | $541 | $71,705 -9.9% |
| 2010 | -- | $79,597 -17.3% |
| 2009 | $886 -16.9% | $96,233 -9.7% |
| 2008 | $1,066 -25% | $106,564 +0.3% |
| 2006 | $1,421 | $106,239 +67.4% |
| 2005 | -- | $63,454 +3% |
| 2004 | $681 +1.7% | $61,606 +1.9% |
| 2003 | $670 +3.9% | $60,457 +2.4% |
| 2002 | $645 +4% | $59,040 +1.6% |
| 2001 | $620 +3.9% | $58,110 +2% |
| 2000 | $597 | $56,981 |
Find assessor info on the county website
Neighborhood: 34602
Nearby homes
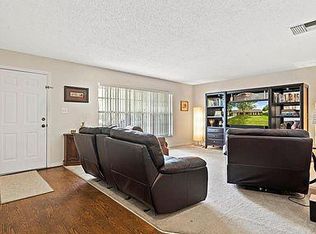
- $--3 bd2 ba1.4k sqft31178 Park Ridge Dr #ID1234462P, Brooksville, FL 34602Off Market
- $249,3003 bd2 ba1.7k sqft31188 Park Ridge Dr, Brooksville, FL 34602Off Market
- $225,7002 bd2 ba1.6k sqft31168 Park Ridge Dr, Brooksville, FL 34602Off Market
- $212,0002 bd2 ba1.1k sqft31181 Stoney Brook Dr, Brooksville, FL 34602Sold

- $212,0002 bd2 ba1.1k sqft31181 Stoney Brook Dr, Brooksville, FL 34602Sold
- $77,2133 bd2 ba1k sqft31189 Stoney Brook Dr, Brooksville, FL 34602Off Market
- $77,2133 bd2 ba1k sqft31189 Stoney Brook Dr, Brooksville, FL 34602Off Market
- $225,9003 bd2 ba1k sqft31189 Stoney Brook Dr, Brooksville, FL 34602Off Market
Nearby schools
GreatSchools rating
- 4/10Eastside Elementary SchoolGrades: PK-5Distance: 3.9 mi
- 2/10Hernando High SchoolGrades: PK,6-12Distance: 9.6 mi
- 5/10D. S. Parrott Middle SchoolGrades: 6-8Distance: 12.1 mi
Schools provided by the listing agent
- Elementary: Eastside Elementary School
- Middle: D.S. Parrot Middle
- High: Hernando High
Source: Stellar MLS. This data may not be complete. We recommend contacting the local school district to confirm school assignments for this home.
Get a cash offer in 3 minutes
Find out how much your home could sell for in as little as 3 minutes with a no-obligation cash offer.
Estimated market value
$277,900
Get a cash offer in 3 minutes
Find out how much your home could sell for in as little as 3 minutes with a no-obligation cash offer.
Estimated market value
$277,900
- Florida
- Hernando County
- Brooksville
- 34602
- 31178 Park Ridge Dr
Nearby cities
Nearby neighborhoods
Nearby zip codes
Other Brooksville Topics
