Nestled on quaint Orchard street in Lakeview East, this 4 bed/3.1 bath classic brick single family home boasts ample sunlight and thoughtful design, within the prestigious Nettelhorst school district. Set back from the street with a charming front porch and spacious front yard, this 2 flat was re-imagined to a single family home by renowned architect, John Macsai. Upon entering, a spacious foyer greets you and opens up to a combined living room/dining room with cozy wood burning fireplace. Set in the rear of the home, the white kitchen offers ample storage and connects to a cozy breakfast nook and mudroom. This clean floor plan offers tons of space, with thoughtful front and rear stairs affording maximum square footage. The front stairs leads to the upper level with a roomy sitting room with 3 beds, including a spacious primary suite with en-suite bath boasting double sinks and a walk-in closet. The two additional bedrooms are generously sized and a full hall bathroom with tub round out the upper level living spaces. Lower level features a comfortable family room, additional bedroom with an ensuite bathroom, perfect for guests or an au pair arrangement. Lower level also has large laundry and storage space. Hardwood floors throughout the main living spaces, carpeting in the basement and neutral finishes that remain timeless. Entire building has been well maintained and has dual zone HVAC, tankless water heater, lower level flood control valves, two exterior spots round out this tremendous opportunity in a desirable neighborhood with exciting new development and investment happening in the coming year.
Closed
$1,210,000
3117C N Orchard St, Chicago, IL 60657
4beds
3,000sqft
Single Family Residence
Built in 1905
2,700 Square Feet Lot
$1,231,900 Zestimate®
$403/sqft
$7,011 Estimated rent
Home value
$1,231,900
$1.12M - $1.36M
$7,011/mo
Zestimate® history
Owner options
List your home for rent
$7,011/mo
Rent Zestimate®
Find your next renter with Zillow Rental Manager. Plus, with online applications, you can quickly screen prospective tenants – for free.
$7,011/mo
Rent Zestimate®
Refinance and save
$7,122/mo
Est. payment
Refinancing to a lower rate could help reduce your monthly payments and save thousands over the life of the loan.
$7,122/mo
Est. payment
Explore your selling options
Work with a Zillow partner agent
Leverage their expertise and Zillow's premium Showcase listings to get your home seen by more buyers.
Get startedList with your own agent
Get your home in front of millions of buyers by listing it on Zillow.
Learn how to do itSell it yourself
Take full control of how buyers see your home on Zillow by listing For Sale by Owner (FSBO).
List your homeWhat's special
Zillow last checked:
Listing updated:
Listed by:
Kristine Daley 773-326-6500,
Baird & Warner,
Marilyn Bloom, ABR 312-282-8127,
Baird & Warner
Bought with:
Davia Lipscher
@properties Christie's International Real Estate
Source: MRED as distributed by MLS GRID,MLS#: 12632010
Facts & features
Interior
Bedrooms & bathrooms
- Bedrooms: 4
- Bathrooms: 4
- Full bathrooms: 3
- 1/2 bathrooms: 1
Rooms
- Room types: Breakfast Room, Mud Room, Foyer
Primary bedroom
- Features: Flooring (Hardwood), Bathroom (Full)
- Level: Second
- Area: 210 Square Feet
- Dimensions: 14X15
Bedroom 2
- Features: Flooring (Hardwood)
- Level: Second
- Area: 121 Square Feet
- Dimensions: 11X11
Bedroom 3
- Features: Flooring (Hardwood)
- Level: Second
- Area: 110 Square Feet
- Dimensions: 11X10
Bedroom 4
- Features: Flooring (Carpet)
- Level: Basement
- Area: 140 Square Feet
- Dimensions: 10X14
Breakfast room
- Features: Flooring (Ceramic Tile)
- Level: Main
- Area: 88 Square Feet
- Dimensions: 8X11
Dining room
- Features: Flooring (Hardwood)
- Level: Main
- Area: 132 Square Feet
- Dimensions: 12X11
Family room
- Features: Flooring (Carpet)
- Level: Basement
- Area: 350 Square Feet
- Dimensions: 14X25
Foyer
- Features: Flooring (Hardwood)
- Level: Main
- Area: 60 Square Feet
- Dimensions: 5X12
Kitchen
- Features: Flooring (Ceramic Tile)
- Level: Main
- Area: 110 Square Feet
- Dimensions: 11X10
Laundry
- Features: Flooring (Other)
- Level: Basement
- Area: 150 Square Feet
- Dimensions: 10X15
Living room
- Features: Flooring (Hardwood)
- Level: Main
- Area: 156 Square Feet
- Dimensions: 12X13
Mud room
- Level: Main
- Area: 24 Square Feet
- Dimensions: 4X6
Heating
- Natural Gas
Cooling
- Central Air
Appliances
- Included: Double Oven, Microwave, Dishwasher, Refrigerator, Washer, Dryer, Disposal, Cooktop
- Laundry: Gas Dryer Hookup, Sink
Features
- Flooring: Hardwood
- Basement: Finished,Full
- Number of fireplaces: 1
- Fireplace features: Wood Burning, Living Room
Interior area
- Total structure area: 3,004
- Total interior livable area: 3,000 sqft
Property
Parking
- Total spaces: 2
- Parking features: Off Alley, Yes, Owned
Accessibility
- Accessibility features: No Disability Access
Features
- Stories: 2
- Patio & porch: Patio, Porch
- Fencing: Fenced
Lot
- Size: 2,700 Square Feet
- Dimensions: 30 X 90
- Features: Landscaped
Details
- Parcel number: 14281040500000
- Special conditions: None
Construction
Type & style
- Home type: SingleFamily
- Property subtype: Single Family Residence
Materials
- Brick
Condition
- New construction: No
- Year built: 1905
- Major remodel year: 1980
Utilities & green energy
- Electric: Circuit Breakers
- Sewer: Public Sewer
- Water: Public
Community & HOA
HOA
- Services included: None
Location
- Region: Chicago
Financial & listing details
- Price per square foot: $403/sqft
- Annual tax amount: $14,352
- Date on market: 6/30/2026
- Listing terms: Conventional
- Ownership: Fee Simple
Price history
| Date | Event | Price |
|---|---|---|
| 6/29/2026 | Sold | $1,210,000$403/sqft |
Source:  MRED as distributed by MLS GRID #12632010 Report a problem MRED as distributed by MLS GRID #12632010 Report a problem | ||
Public tax history
Tax history is unavailable.
Neighborhood: Lake View
Nearby homes
- $997,9002 bd1 ba1.1k sqft3117B N Orchard St #2, Chicago, IL 60657Off Market
- $--2 bd1 ba1.1k sqft3117B N Orchard St #1, Chicago, IL 60657Off Market

- $---- bd-- ba-- sqft3117D N Orchard St APT 4, Chicago, IL 60657Off Market
- $1,028,8003 bd3 ba1.8k sqft3117A N Orchard St APT 1, Chicago, IL 60657Off Market
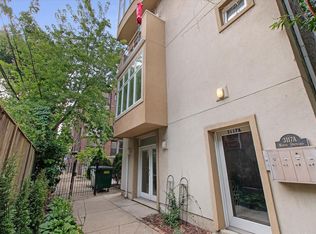
- $564,0003 bd2 ba1.8k sqft3117A N Orchard St APT 2, Chicago, IL 60657Off Market
- $251,5001 bd1 ba-- sqft3117 N Orchard St APT GW, Chicago, IL 60657Off Market
- $211,0001 bd1 ba-- sqft3117 N Orchard St APT GE, Chicago, IL 60657Sold
- $813,8003 bd3 ba-- sqft3117D N Orchard St APT 1, Chicago, IL 60657Off Market
- $1,136,4004 bd3 ba16k sqft639 W Briar Pl APT 1E, Chicago, IL 60657Off Market
Nearby schools
GreatSchools rating
- 8/10Nettelhorst Elementary SchoolGrades: PK-8Distance: 0.2 mi
- 3/10Lake View High SchoolGrades: 9-12Distance: 1.6 mi
Schools provided by the listing agent
- Elementary: Nettelhorst Elementary School
- District: 299
Source: MRED as distributed by MLS GRID. This data may not be complete. We recommend contacting the local school district to confirm school assignments for this home.
Get a cash offer in 3 minutes
Find out how much your home could sell for in as little as 3 minutes with a no-obligation cash offer.
Estimated market value
$1,231,900
Get a cash offer in 3 minutes
Find out how much your home could sell for in as little as 3 minutes with a no-obligation cash offer.
Estimated market value
$1,231,900
- Illinois
- Cook County
- Chicago
- 60657
- Lake View
- 3117C N Orchard St
