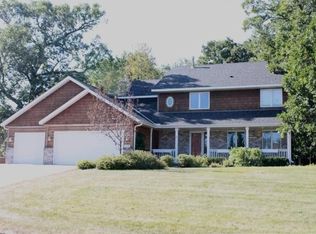
Seeking space, comfort & exceptional versatility? Impressive 2-story brick/stucco home delivers. 5 BR's, 4 BA's, spacious 3-car garage, thoughtfully designed layout, over 3,200 FSF of well-appointed living spaces. Main level designed for everyday living & effortless entertaining, with expansive living & family rooms alongside an open-concept kitchen with both informal & formal dining areas. Screened-in porch extends the living space outdoors, creating a relaxing setting to enjoy the private backyard. The primary suite offers a private ensuite bath, complemented by 3 generously sized bedrooms and a full bathroom. Lower level adds more flexibility with a second family room, a 5th BR, & a versatile flex space ideal for home office, gym, or hobby area. Ideally situated in a desirable, low-traffic neighborhood, walking distance to local schools. No rear neighbors, & a gated fence provides direct access to nearby school fields.
Additional features & upgrades include:
• In-ground Toro lawn irrigation system
• Premium Kinetico water softening system—non-electric, demand-initiated regeneration, & highly efficient salt usage
• Goalrilla adjustable basketball hoop
• Professional landscape lighting system (100-watt 12V A/C transformer)
• Garage floor drain with controlled drainage to side yard
• Solid oak floating six-panel doors throughout, including a pocket door between the kitchen & dining room
• Deeply carved solid oak trim throughout
• Reinforced living room floor joists to support a piano
• Heatilator wood-burning zero-clearance fireplace in the family room
* Roof=35 year shingle, installed in 2002.
With its blend of quality craftsmanship, thoughtful upgrades, and a highly functional layout, this home offers a rare combination of space, style, & convenience.
Closed
Zillow last checked:
Listing updated:
Bought with:
Meghan Hyland
Coldwell Banker Realty
Source: NorthstarMLS as distributed by MLS GRID,MLS#: 7031444
Price history
| Date | Event | Price |
|---|---|---|
| 8/4/2026 | Sold | $515,000-1.9%$158/sqft |
Source:  NorthstarMLS as distributed by MLS GRID #7031444 Report a problem NorthstarMLS as distributed by MLS GRID #7031444 Report a problem | ||
| 6/14/2026 | Pending sale | $525,000$161/sqft |
Source: NorthstarMLS as distributed by MLS GRID #7031444 Report a problem | ||
| 5/21/2026 | Listed for sale | $525,000$161/sqft |
Source: NorthstarMLS as distributed by MLS GRID #7031444 Report a problem | ||
| 5/21/2026 | Pending sale | $525,000$161/sqft |
Source: NorthstarMLS as distributed by MLS GRID #7031444 Report a problem | ||
| 5/2/2026 | Price change | $525,000-4.5%$161/sqft |
Source: NorthstarMLS as distributed by MLS GRID #7031444 Report a problem | ||
| 4/10/2026 | Listed for sale | $550,000$169/sqft |
Source: NorthstarMLS as distributed by MLS GRID #7031444 Report a problem | ||
Get a cash offer in 3 minutes
Find out how much your home could sell for in as little as 3 minutes with a no-obligation cash offer.
Estimated market value
$516,200
