Skip main navigation
Sold for $2,395,000
  • $2,395,000

    3118 17th St N, Arlington, VA 22201

    4beds
    3,840sqft
    Single Family Residence
    Built in 1937
    5,663 Square Feet Lot
    $2,452,600 Zestimate®
    $624/sqft
    $7,353 Estimated rent

    Home value

    $2,452,600

    $2.28M - $2.62M

    $7,353/mo

    Zestimate® history
    Loading
    Loading...

    Owner options

    List your home for rent

    $7,353/mo

    Rent Zestimate®

    Find your next renter with Zillow Rental Manager. Plus, with online applications, you can quickly screen prospective tenants – for free.

    Learn more

    $7,353/mo

    Rent Zestimate®

    Refinance and save

    $12,061/mo

    Est. payment

    Refinancing to a lower rate could help reduce your monthly payments and save thousands over the life of the loan.

    See today's rates

    $12,061/mo

    Est. payment

    Explore your selling options

    Work with a Zillow partner agent

    Leverage their expertise and Zillow's premium Showcase listings to get your home seen by more buyers.

    Get started

    List with your own agent

    Get your home in front of millions of buyers by listing it on Zillow.

    Learn how to do it

    Sell it yourself

    Take full control of how buyers see your home on Zillow by listing For Sale by Owner (FSBO).

    List your home

    What's special

    Tree-lined streetSweeping brick patioHardwood floorsCustom window treatmentsUpscale finishesOversized custom walk-in closetBrand-new kitchen
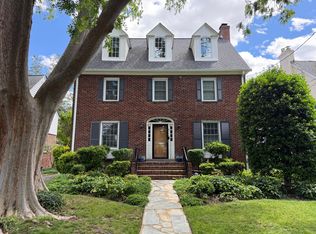
    *Just Listed- Open House Aug 24th 1-4PM* Offers due Monday at 3pm* *Picture Perfect Modern Colonial- a blend of classic style and modern updates in this fully renovated 3,840 sqft all-brick colonial, located in the heart of Lyon Village/Clarendon. With a brand-new kitchen and primary bathroom completed in 2022, and freshly painted throughout, the home combines timeless character with the features today's buyers want. Tucked on a tree-lined street just a short walk to the Clarendon Metro, parks, tennis and basketball courts, playgrounds, and nearby trails, the location offers both charm and convenience. You're also just minutes to DC, National Airport, and major commuter routes like Route 66, Route 50, and I-395. This expanded colonial home was fully renovated in 2012 with updated systems, hardwood floors, windows, and upscale finishes—and has been thoughtfully improved since. With four finished levels, it features 4 bedrooms, 5 full bathrooms (all renovated) , and a half bath. Each bedroom has its own en-suite bath, making everyday living more comfortable. The kitchen was completely redone in 2022 with new cabinets, countertops, lighting and a layout designed for cooking and entertaining. The kitchen opens to an eat-in area with built-ins and beverage fridge and family room that both overlook the backyard. On the second level you will find the primary suite which includes a fully remodeled bathroom that feels like a spa—perfect for relaxing at the end of the day and an oversized custom walk-in closet. Two additional secondary bedrooms suites and a laundry closet complete the second floor. The 3rd level includes a loft that serves as an office, a 4th bedroom, full bathroom and storage. The lower level includes a large rec room, full bathroom, 2nd laundry room that doubles as a fitness area and storage. Other great features include custom window treatments, two laundry areas, hardwood floors on 3 levels, ample storage, and an EV charging station. There's also a detached garage for secure parking and extra convenience. Out back you will find a mature and private rear yard and a sweeping brick patio offers space to enjoy the outdoors in a quiet setting. With about 3,840 square feet across four finished levels, this home offers the space you need in one of Arlington’s most desirable neighborhoods—close to everything, but with the feel of a real community.

    Zillow last checked:

    Listing updated:

    Listed by:

    Michelle Sagatov 703-402-9361,

    Washington Fine Properties

    Bought with:

    Christina Miller, 656292

    Compass

    Source: Bright MLS,MLS#: VAAR2061186MLS Logo

    Facts & features

    Interior

    Bedrooms & bathrooms
    • Bedrooms: 4
    • Bathrooms: 6
    • Full bathrooms: 5
    • 1/2 bathrooms: 1
    • Main level bathrooms: 1
    Rooms
    • Room types: Living Room, Dining Room, Primary Bedroom, Bedroom 2, Bedroom 3, Bedroom 4, Kitchen, Family Room, Breakfast Room, Laundry, Loft, Recreation Room, Storage Room, Bathroom 1, Primary Bathroom, Full Bath, Half Bath
    Primary bedroom
    • Features: Flooring - HardWood, Primary Bedroom - Dressing Area, Primary Bedroom - Sitting Area, Walk-In Closet(s), Window Treatments
    • Level: Upper
    Bedroom 2
    • Features: Flooring - HardWood, Window Treatments
    • Level: Upper
    Bedroom 3
    • Features: Flooring - HardWood, Window Treatments
    • Level: Upper
    Bedroom 4
    • Features: Flooring - HardWood, Window Treatments
    • Level: Upper
    Primary bathroom
    • Features: Bathroom - Walk-In Shower, Countertop(s) - Quartz, Double Sink, Flooring - Tile/Brick
    • Level: Upper
    Bathroom 1
    • Level: Upper
    Bathroom 1
    • Level: Lower
    Breakfast room
    • Features: Breakfast Bar, Countertop(s) - Quartz, Built-in Features, Flooring - HardWood, Recessed Lighting
    • Level: Main
    Dining room
    • Features: Flooring - HardWood
    • Level: Main
    Family room
    • Features: Flooring - HardWood, Window Treatments
    • Level: Main
    Other
    • Level: Upper
    Other
    • Level: Upper
    Half bath
    • Level: Main
    Kitchen
    • Features: Breakfast Bar, Countertop(s) - Quartz, Flooring - HardWood, Kitchen Island, Eat-in Kitchen, Kitchen - Gas Cooking, Lighting - Pendants, Recessed Lighting, Pantry
    • Level: Main
    Laundry
    • Level: Upper
    Laundry
    • Features: Flooring - Luxury Vinyl Plank
    • Level: Lower
    Living room
    • Features: Fireplace - Gas, Flooring - HardWood
    • Level: Main
    Loft
    • Features: Flooring - HardWood
    • Level: Upper
    Recreation room
    • Features: Flooring - Carpet
    • Level: Lower
    Storage room
    • Features: Flooring - Luxury Vinyl Plank
    • Level: Lower
    Heating
    • Forced Air, Natural Gas
    Cooling
    • Central Air, Electric
    Appliances
    • Included: Microwave, Dishwasher, Disposal, Dryer, Refrigerator, Cooktop, Washer, Gas Water Heater
    • Laundry: In Basement, Lower Level, Upper Level, Laundry Room
    Features
    • Bathroom - Stall Shower, Breakfast Area, Floor Plan - Traditional, Formal/Separate Dining Room, Dining Area, Crown Molding, Combination Kitchen/Living, Bathroom - Walk-In Shower, Bathroom - Tub Shower, Eat-in Kitchen, Kitchen - Gourmet, Kitchen Island, Kitchen - Table Space, Primary Bath(s), Recessed Lighting, Upgraded Countertops, Walk-In Closet(s), Wine Storage
    • Flooring: Hardwood, Wood
    • Windows: Window Treatments
    • Basement: Connecting Stairway,Partial,Finished,Full
    • Number of fireplaces: 1
    • Fireplace features: Gas/Propane
    Interior area
    • Total structure area: 3,840
    • Total interior livable area: 3,840 sqft
    • Finished area above ground: 3,034
    • Finished area below ground: 806

    Property

    Parking
    • Total spaces: 4
    • Parking features: Covered, Garage Faces Front, Concrete, Detached, Driveway, On Street
    • Garage spaces: 1
    • Uncovered spaces: 3
    Accessibility
    • Accessibility features: None
    Features
    • Levels: Four
    • Stories: 4
    • Patio & porch: Patio
    • Pool features: None
    Lot
    • Size: 5,663 Square Feet
    • Features: Rear Yard
    Details
    • Additional structures: Above Grade, Below Grade
    • Additional parcels included: Tesla electric charger
    • Parcel number: 15046015
    • Zoning: 0
    • Special conditions: Standard

    Construction

    Type & style
    • Home type: SingleFamily
    • Architectural style: Colonial
    • Property subtype: Single Family Residence
    Materials
    • Other
    • Foundation: Other
    Condition
    • Excellent
    • New construction: No
    • Year built: 1937

    Utilities & green energy

    • Sewer: Public Sewer
    • Water: Public

    Community & HOA

    Community
    • Subdivision: Lyon Village
    HOA
    • Has HOA: No
    Location
    • Region: Arlington

    Financial & listing details

    • Price per square foot: $624/sqft
    • Tax assessed value: $1,996,200
    • Annual tax amount: $20,320
    • Date on market: 8/21/2025
    • Listing agreement: Exclusive Right To Sell
    • Ownership: Fee Simple

    Price history

    DateEventPrice
    9/19/2025Sold$2,395,000$624/sqft
    Source: Bright MLS #VAAR2061186 Report a problem
    8/26/2025Pending sale$2,395,000$624/sqft
    Source: Bright MLS #VAAR2061186 Report a problem
    8/21/2025Listed for sale$2,395,000+24.4%$624/sqft
    Source: Bright MLS #VAAR2061186 Report a problem
    3/13/2023Listing removed--
    Source: Bright MLS #VAAR175998 Report a problem
    3/12/2021Sold$1,925,000-1.2%$501/sqft
    Source: Public Record Report a problem
    2/9/2021Pending sale$1,949,000$508/sqft
    Source: Bright MLS #VAAR175998 Report a problem
    2/8/2021Listing removed--
    Source: Bright MLS #VAAR175998 Report a problem
    2/4/2021Listed for sale$1,949,000-2.3%$508/sqft
    Source: Bright MLS #VAAR175998 Report a problem
    2/3/2021Listing removed$1,995,000$520/sqft
    Source: Bright MLS #VAAR173588 Report a problem
    12/14/2020Listed for sale$1,995,000+34.8%$520/sqft
    Source: TTR Sotheby's International Realty #VAAR173588 Report a problem
    10/31/2012Sold$1,480,000-6.3%$385/sqft
    Source: Public Record Report a problem
    9/14/2012Pending sale$1,579,000$411/sqft
    Source: American Realty Group #AR7859773 Report a problem
    9/7/2012Price change$1,579,000-3.1%$411/sqft
    Source: American Realty Group #AR7859773 Report a problem
    6/8/2012Listed for sale$1,629,000+77.3%$424/sqft
    Source: American Realty Group #AR7859773 Report a problem
    10/31/2011Sold$919,000+2.1%$239/sqft
    Source: Public Record Report a problem
    9/29/2011Listed for sale$899,900$234/sqft
    Source: JB Arlington Group, LLC #AR7697982 Report a problem

    Public tax history

    YearProperty taxesTax assessment
    2025$20,621 +1.5%$1,996,200 +1.5%
    2024$20,322 +1.7%$1,967,300 +1.4%
    2023$19,985 +6.6%$1,940,300 +6.6%
    2022$18,747 +14.3%$1,820,100 +14.3%
    2021$16,395 +3.9%$1,591,700 +3.5%
    2020$15,772 +3.4%$1,537,200 +3.4%
    2019$15,257 +4%$1,487,000 +2%
    2018$14,667 $1,458,000
    2017$14,667 +0.8%$1,458,000 -0.7%
    2016$14,549 +2%$1,468,100 +2.5%
    2015$14,259 +3.7%$1,431,600 +3.7%
    2014$13,744 +2.8%$1,379,900 +3.8%
    2013$13,373 +44.9%$1,329,300
    2012$9,227 +4.9%--
    2011$8,793 --
    2009-- --
    2008-- --
    2007-- --
    2006-- --
    2005-- --
    2004-- --
    2003-- --
    2002-- --
    2001-- $475,800
    Find assessor info on the county website

    Neighborhood: Lyon Village

    Nearby schools

    GreatSchools rating
    Schools provided by the listing agent
    • Elementary: Arlington Science Focus
    • Middle: Dorothy Hamm
    • High: Washington Lee
    • District: Arlington County Public Schools

    Source: Bright MLS. This data may not be complete. We recommend contacting the local school district to confirm school assignments for this home.

    Get a cash offer in 3 minutes
    Find out how much your home could sell for in as little as 3 minutes with a no-obligation cash offer.
    Estimated market value
    $2,452,600
    Get a cash offer in 3 minutes
    Find out how much your home could sell for in as little as 3 minutes with a no-obligation cash offer.
    Estimated market value
    $2,452,600