Welcome to 3118 61st St, a beautifully updated Tahoe Park home. Feel the warmth of natural light beaming in from the expansive windows. The open concept living room, breakfast nook and kitchen creates a seamless, inviting flow perfect for both everyday living and entertaining. The stunning kitchen makes a bold and sophisticated impression. Sleek black cabinetry with brass hardware pairs effortlessly with marble countertops and a classic white subway tile backsplash, offering a timeless yet contemporary design. Stainless steel appliances, abundant storage, generous prep space, and a large peninsula with bar seating make this kitchen as functional as it is beautiful. Whether enjoying a quiet morning with coffee hosting lively dinner parties this space is designed to be the true heart of the home. The thoughtfully designed layout offers privacy and versatility. One bedroom is positioned at the front of the home while the primary suite is tucked quietly at the back of the home for added tranquility. The updated hall bath separates the two rooms and conveniently incorporates an interior laundry area for everyday ease. Retreat to the primary suite featuring a walk-in closet and serene bath complete with a marble topped vanity and an oversized walk-in shower. A finished space of approximately 200 square feet is located just off the garage. This flexible area is perfect for a home office, fitness room, art studio, playroom, or additional lounge space, giving you options to customize the home to fit your lifestyle needs. Step outside to the private backyard where a covered stone patio invites year-round al fresco dining, weekend gatherings, and relaxed evenings under the stars. The generous outdoor space extends your living area and enhances the indoor-outdoor lifestyle. Located mid-block, this home offers close proximity to Tahoe Park, Tahoe Park Elementary School, UC Davis Med Center, Shriner's and neighborhood favorite, Bacon and Butter. Stylish, functional and filled with natural light, this elevated, move-in ready Tahoe Park gem offers modern upgrades, flexible living space, and an unbeatable location. More than just a home, it is a place to settle in, entertain with ease and truly enjoy where you live.
Closed
$635,000
3118 61st St, Sacramento, CA 95820
2beds
1,054sqft
Single Family Residence
Built in 1953
5,227 Square Feet Lot
$612,900 Zestimate®
$602/sqft
$2,431 Estimated rent
Home value
$612,900
$558,000 - $674,000
$2,431/mo
Zestimate® history
Owner options
List your home for rent
$2,431/mo
Rent Zestimate®
Find your next renter with Zillow Rental Manager. Plus, with online applications, you can quickly screen prospective tenants – for free.
$2,431/mo
Rent Zestimate®
Refinance and save
$4,250/mo
Est. payment
Refinancing to a lower rate could help reduce your monthly payments and save thousands over the life of the loan.
$4,250/mo
Est. payment
Explore your selling options
Work with a Zillow partner agent
Leverage their expertise and Zillow's premium Showcase listings to get your home seen by more buyers.
Get startedList with your own agent
Get your home in front of millions of buyers by listing it on Zillow.
Learn how to do itSell it yourself
Take full control of how buyers see your home on Zillow by listing For Sale by Owner (FSBO).
List your homeWhat's special
Private backyardStunning kitchenGenerous prep spaceOversized walk-in showerMarble countertopsStainless steel appliancesAbundant storage
Zillow last checked:
Listing updated:
Listed by:
Libby Woolford DRE #01778361 916-502-2120,
Coldwell Banker Realty
Bought with:
Katina Gomez, DRE #02242173
Coldwell Banker Realty
Source: MetroList Services of CA,MLS#: 226016705Originating MLS: MetroList Services, Inc.
Facts & features
Interior
Bedrooms & bathrooms
- Bedrooms: 2
- Bathrooms: 2
- Full bathrooms: 2
Rooms
- Room types: Bonus Room, Kitchen, Living Room
Dining room
- Features: Bar, Space in Kitchen
Kitchen
- Features: Breakfast Area, Marble Counter, Stone Counters
Heating
- Central, Natural Gas
Cooling
- Ceiling Fan(s), Central Air
Appliances
- Included: Free-Standing Refrigerator, Dishwasher, Disposal, Double Oven, Electric Cooktop, Tankless Water Heater, Washer/Dryer Stacked
Features
- Flooring: Tile, Marble, Wood
- Has fireplace: No
Interior area
- Total structure area: 0
- Total interior livable area: 1,054 sqft
Property
Parking
- Total spaces: 1
- Parking features: Detached, Garage Faces Front
- Garage spaces: 1
Features
- Fencing: Back Yard
Lot
- Size: 5,227 Square Feet
- Features: Auto Sprinkler F&R, Curb(s)/Gutter(s), Shape Regular
Details
- Parcel number: 01500730070000
- Zoning: R-1
- Special conditions: Standard
Construction
Type & style
- Home type: SingleFamily
- Property subtype: Single Family Residence
Materials
- Stucco, Wood
- Foundation: Raised
- Roof: Composition
Condition
- Year built: 1953
Utilities & green energy
- Electric: 220 Volts in Laundry
- Sewer: Public Sewer
- Water: Public
- Utilities for property: Public, Sewer Connected
Community & HOA
Location
- Region: Sacramento
Financial & listing details
- Price per square foot: $602/sqft
- Tax assessed value: $382,988
- Date on market: 9/20/2026
Price history
| Date | Event | Price |
|---|---|---|
| 3/3/2026 | Sold | $635,000+21%$602/sqft |
Source: MetroList Services of CA #226016705 Report a problem | ||
| 2/19/2026 | Pending sale | $525,000$498/sqft |
Source: MetroList Services of CA #226016705 Report a problem | ||
| 2/12/2026 | Listed for sale | $525,000+59.1%$498/sqft |
Source: MetroList Services of CA #226016705 Report a problem | ||
| 6/15/2018 | Sold | $330,000+230%$313/sqft |
Source: Public Record Report a problem | ||
| 8/30/1994 | Sold | $100,000$95/sqft |
Source: Public Record Report a problem | ||
Public tax history
| Year | Property taxes | Tax assessment |
|---|---|---|
| 2026 | -- | $382,988 +2% |
| 2025 | $4,463 +1.4% | $375,479 +2% |
| 2024 | $4,400 +2.4% | $368,118 +2% |
| 2023 | $4,296 +1.7% | $360,901 +2% |
| 2022 | $4,224 +5% | $353,825 +2% |
| 2021 | $4,023 -0.9% | $346,888 +1% |
| 2020 | $4,058 +2.2% | $343,332 +2% |
| 2019 | $3,971 +119.8% | $336,600 +128.2% |
| 2018 | $1,807 +1.4% | $147,526 +2% |
| 2017 | $1,781 +3.4% | $144,635 +2% |
| 2016 | $1,722 +4.2% | $141,800 +1.5% |
| 2015 | $1,653 | $139,671 +2% |
| 2014 | $1,653 | $136,936 +0.5% |
| 2013 | -- | $136,318 +2% |
| 2012 | -- | $133,646 +2% |
| 2011 | -- | $131,027 +0.8% |
| 2010 | -- | $130,049 +1.8% |
| 2008 | -- | $127,804 +2% |
| 2007 | -- | $125,299 +2% |
| 2006 | -- | $122,843 +2% |
| 2005 | -- | $120,435 +2% |
| 2004 | -- | $118,074 +1.9% |
| 2003 | -- | $115,911 +2% |
| 2002 | -- | $113,639 +2% |
| 2001 | -- | $111,411 +2% |
| 2000 | -- | $109,227 |
Find assessor info on the county website
Neighborhood: Tahoe Park
Nearby homes
- $418,5003 bd1 ba949 sqft3200 61st St, Sacramento, CA 95820Off Market
- $537,1003 bd2 ba1.1k sqft3112 61st St, Sacramento, CA 95820Off Market

- $475,3002 bd1 ba1.4k sqft3119 Perryman Way, Sacramento, CA 95820Off Market
- $555,5002 bd2 ba1k sqft3201 Perryman Way, Sacramento, CA 95820Off Market
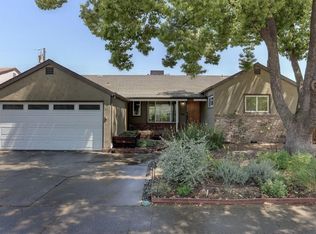
- $459,2002 bd1 ba1k sqft3111 Perryman Way, Sacramento, CA 95820Off Market
- $522,4002 bd1 ba988 sqft3208 61st St, Sacramento, CA 95820Off Market
- $411,9002 bd1 ba912 sqft3119 61st St, Sacramento, CA 95820Off Market
- $523,1002 bd1 ba1k sqft3100 61st St, Sacramento, CA 95820Off Market
Nearby schools
GreatSchools rating
- 5/10Tahoe Elementary SchoolGrades: K-6Distance: 0.1 mi
- 4/10Omoja International AcademyGrades: 7-12Distance: 1.1 mi
- 3/10Hiram W. Johnson High SchoolGrades: 9-12Distance: 0.6 mi
Get a cash offer in 3 minutes
Find out how much your home could sell for in as little as 3 minutes with a no-obligation cash offer.
Estimated market value
$612,900
Get a cash offer in 3 minutes
Find out how much your home could sell for in as little as 3 minutes with a no-obligation cash offer.
Estimated market value
$612,900
