Like new in The Palms of Venetian Bay, New Smyrna Beach. This 2021 built DR Horton Jovany design sits on a lake with fountain views from the living room and master bedroom. The split bedroom design and open floor plan make this home ideal for families or entertaining guests. The master suite is spacious and complete with walk-in closet and dual vanities in the spacious master bathroom. This house has been built with smart technology and energy efficient features such as garage door and front door control with your smart phone, door sensors and security control with an optional monitored system with Safe Haven. Step outside to enjoy your view of the lake and fountain from your screened lanai with ceiling fan, perfect for sunrise coffee and sunset viewing. House has 6" rain gutters all around and did not flood during Ian. Landscaping is in place with flowerbeds all around the house awaiting your green thumb. Automatic sprinklers with reclaimed water from the city. Garage has epoxy floor with storage shelves already in place. Venetian Bay amenities include 18 hole golf course, clubhouse with full service restaurant and bar, resort style lagoon pool with tiki bar, hot tub and kiddie pool, 22 miles of nature trails, parks, playground, basketball, pickle ball and tennis courts. Town center features a spa, 2 restaurants, hair salon, 24 hour fitness center, convenience store, and park. Venetian Bay is a golf cart community, family oriented, dog friendly, convenient to beaches, shopping, and I95/I4. This house is sparkling clean, turn key and move in ready.
Sold for $385,000
$385,000
3118 ARECA AVENUE, NEW SMYRNA BEACH, FL 32168
3beds
1,614sqft
Single Family Residence
Built in 2021
5,200 Square Feet Lot
$380,500 Zestimate®
$239/sqft
$2,508 Estimated rent
Home value
$380,500
$361,000 - $400,000
$2,508/mo
Zestimate® history
Owner options
List your home for rent
$2,508/mo
Rent Zestimate®
Find your next renter with Zillow Rental Manager. Plus, with online applications, you can quickly screen prospective tenants – for free.
$2,508/mo
Rent Zestimate®
Refinance and save
$2,730/mo
Est. payment
Refinancing to a lower rate could help reduce your monthly payments and save thousands over the life of the loan.
$2,730/mo
Est. payment
Explore your selling options
Work with a Zillow partner agent
Leverage their expertise and Zillow's premium Showcase listings to get your home seen by more buyers.
Get startedList with your own agent
Get your home in front of millions of buyers by listing it on Zillow.
Learn how to do itSell it yourself
Take full control of how buyers see your home on Zillow by listing For Sale by Owner (FSBO).
List your homeWhat's special
Zillow last checked:
Listing updated:
Listed by:
Robert McDugald 727-409-3368,
FUTURE HOME REALTY INC 813-855-4982
Bought with:
Ehren Tresher, 3441257
COLLADO REAL ESTATE
Source: Stellar MLS,MLS#: O6180096 Originating MLS: Pinellas Suncoast
Originating MLS: Pinellas Suncoast
Facts & features
Interior
Bedrooms & bathrooms
- Bedrooms: 3
- Bathrooms: 2
- Full bathrooms: 2
Primary bedroom
- Features: Ceiling Fan(s), En Suite Bathroom, Walk-In Closet(s)
- Level: First
- Dimensions: 14x13
Bedroom 2
- Features: Ceiling Fan(s), Built-in Closet
- Level: First
- Dimensions: 11x11
Bedroom 3
- Features: Ceiling Fan(s), Built-in Closet
- Level: First
- Dimensions: 11x11
Bathroom 1
- Features: Ceiling Fan(s), Dual Sinks, Exhaust Fan, Granite Counters, Shower No Tub, Stone Counters, Water Closet/Priv Toilet
- Level: First
- Dimensions: 10x12
Bathroom 2
- Features: Exhaust Fan, Granite Counters, Single Vanity, Stone Counters, Tub With Shower
- Level: First
- Dimensions: 8x6
Balcony porch lanai
- Features: Ceiling Fan(s)
- Level: First
- Dimensions: 14x10
Dining room
- Level: First
- Dimensions: 14x10
Kitchen
- Features: Bar, Breakfast Bar, Pantry, Granite Counters, Kitchen Island, Stone Counters
- Level: First
- Dimensions: 13x11
Laundry
- Level: First
- Dimensions: 5x7
Living room
- Features: Ceiling Fan(s)
- Level: First
- Dimensions: 14x14
Heating
- Central, Electric
Cooling
- Central Air
Appliances
- Included: Oven, Cooktop, Dishwasher, Disposal, Dryer, Electric Water Heater, Ice Maker, Microwave, Range, Refrigerator, Washer
- Laundry: Electric Dryer Hookup, Inside, Laundry Room, Washer Hookup
Features
- Ceiling Fan(s), Eating Space In Kitchen, Kitchen/Family Room Combo, Open Floorplan, Smart Home, Solid Surface Counters, Split Bedroom, Stone Counters, Thermostat
- Flooring: Carpet, Ceramic Tile
- Doors: Sliding Doors
- Windows: Blinds, Double Pane Windows, Low Emissivity Windows, Window Treatments
- Has fireplace: No
Interior area
- Total structure area: 1,614
- Total interior livable area: 1,614 sqft
Property
Parking
- Total spaces: 2
- Parking features: Garage Door Opener
- Attached garage spaces: 2
- Details: Garage Dimensions: 18x19
Features
- Levels: One
- Stories: 1
- Patio & porch: Covered, Front Porch, Patio, Screened
- Exterior features: Irrigation System, Rain Gutters, Sidewalk
- Has view: Yes
- View description: Water, Pond
- Has water view: Yes
- Water view: Water,Pond
- Waterfront features: Pond
Lot
- Size: 5,200 Square Feet
- Dimensions: 40' x 130'
- Features: Cleared, City Lot, Landscaped, Level, Sidewalk
Details
- Parcel number: 732002001570
- Zoning: R1
- Special conditions: None
Construction
Type & style
- Home type: SingleFamily
- Architectural style: Traditional
- Property subtype: Single Family Residence
Materials
- Block, Stucco
- Foundation: Slab
- Roof: Shingle
Condition
- Completed
- New construction: No
- Year built: 2021
Details
- Builder model: Jovany
- Builder name: DR Horton
Utilities & green energy
- Sewer: Public Sewer
- Water: Public
- Utilities for property: BB/HS Internet Available, Cable Available, Electricity Available, Electricity Connected, Fiber Optics, Fire Hydrant, Public, Sprinkler Recycled, Street Lights, Underground Utilities, Water Available, Water Connected
Green energy
- Energy efficient items: Windows
- Water conservation: Irrigation-Reclaimed Water, Low-Flow Fixtures
Community & HOA
Community
- Features: Golf Carts OK, Golf, Irrigation-Reclaimed Water, No Truck/RV/Motorcycle Parking, Park, Playground, Pool, Restaurant, Sidewalks
- Security: Security System, Smoke Detector(s), Fire Resistant Exterior, Fire/Smoke Detection Integration
- Pet fee: $0 monthly
- Subdivision: PALMS-PH 2B
HOA
- Has HOA: Yes
- Amenities included: Basketball Court, Golf Course, Optional Additional Fees, Park, Pickleball Court(s), Pool, Trail(s)
- Services included: Maintenance Grounds
- HOA fee: $75 monthly
- HOA name: Erica Watson
- HOA phone: 877-221-6919
Location
- Region: New Smyrna Beach
Financial & listing details
- Price per square foot: $239/sqft
- Tax assessed value: $359,234
- Annual tax amount: $5,241
- Date on market: 2/21/2024
- Cumulative days on market: 42 days
- Listing terms: Cash,Conventional,FHA,VA Loan
- Ownership: Fee Simple
- Total actual rent: 0
- Electric utility on property: Yes
- Road surface type: Paved, Asphalt
Price history
| Date | Event | Price |
|---|---|---|
| 7/19/2024 | Listing removed | -- |
Source: Zillow Rentals Report a problem | ||
| 5/18/2024 | Listed for rent | $2,450$2/sqft |
Source: Zillow Rentals Report a problem | ||
| 5/14/2024 | Sold | $385,000-0.5%$239/sqft |
Source:  Stellar MLS #O6180096 Report a problem Stellar MLS #O6180096 Report a problem | ||
| 4/3/2024 | Pending sale | $387,000$240/sqft |
Source: Stellar MLS #O6180096 Report a problem | ||
| 4/1/2024 | Price change | $387,000-1.3%$240/sqft |
Source: Stellar MLS #O6180096 Report a problem | ||
| 3/24/2024 | Price change | $392,000-1.2%$243/sqft |
Source: Stellar MLS #O6180096 Report a problem | ||
| 2/21/2024 | Listed for sale | $396,900+40.7%$246/sqft |
Source: Stellar MLS #O6180096 Report a problem | ||
| 4/1/2021 | Sold | $281,990$175/sqft |
Source: Public Record Report a problem | ||
Public tax history
| Year | Property taxes | Tax assessment |
|---|---|---|
| 2025 | $5,994 +5.7% | $359,234 +13% |
| 2024 | $5,668 +8.1% | $317,930 +10% |
| 2023 | $5,241 +15.7% | $289,027 +10% |
| 2022 | $4,528 | $262,752 +377.7% |
| 2021 | -- | $55,000 +185.7% |
| 2020 | $554 | $19,250 +10% |
| 2019 | $554 | $17,500 |
Find assessor info on the county website
Neighborhood: North Village
Nearby homes
- $425,7005 bd3 ba2.5k sqft3120 Areca Ave, New Smyrna Beach, FL 32168Off Market
- $364,7003 bd2 ba1.5k sqft3116 Areca Ave, New Smyrna Beach, FL 32168Off Market

- $17,5005 bd3 ba2.5k sqft3120 Areca Ave, New Smyrna Beach, FL 32168Off Market
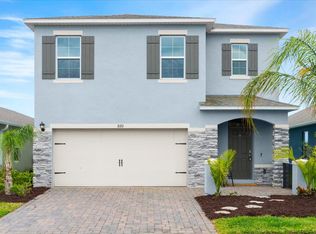
- $17,5003 bd2 ba1.6k sqft3122 Areca Ave, New Smyrna Beach, FL 32168Off Market
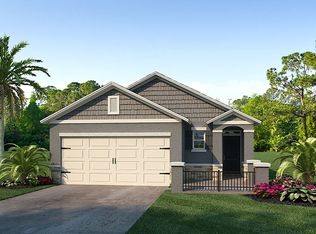
- $384,9003 bd2 ba1.6k sqft3122 Areca Ave, New Smyrna Beach, FL 32168Off Market
- $368,6002 bd2 ba1.6k sqft3112 Areca Ave, New Smyrna Beach, FL 32168Off Market
- $350,0003 bd2 ba1.6k sqft3110 Areca Ave, New Smyrna Beach, FL 32168Sold
- $355,0003 bd2 ba1.5k sqft3124 Areca Ave, New Smyrna Beach, FL 32168Sold
Nearby schools
GreatSchools rating
- 8/10Chisholm Elementary SchoolGrades: PK-5Distance: 5.7 mi
- 5/10New Smyrna Beach Middle SchoolGrades: 6-8Distance: 6.2 mi
- 5/10New Smyrna Beach High SchoolGrades: PK,9-12Distance: 5.8 mi
Schools provided by the listing agent
- Elementary: Cypress Creek Elementary
- Middle: Creekside Middle
- High: New Smyrna Beach High
Source: Stellar MLS. This data may not be complete. We recommend contacting the local school district to confirm school assignments for this home.
Get a cash offer in 3 minutes
Find out how much your home could sell for in as little as 3 minutes with a no-obligation cash offer.
Estimated market value
$380,500
Get a cash offer in 3 minutes
Find out how much your home could sell for in as little as 3 minutes with a no-obligation cash offer.
Estimated market value
$380,500
- Florida
- Volusia County
- New Smyrna Beach
- 32168
- North Village
- 3118 ARECA AVENUE
Nearby cities
Nearby neighborhoods
Nearby zip codes
Other New Smyrna Beach Topics
- Apartments for Rent in 32168
- Houses for Sale in 32168
- Houses for Rent in 32168
- 32168 Real Estate
- New Smyrna Beach Condos
- Houses for Sale in New Smyrna Beach
- Newest Listings in New Smyrna Beach
- New Smyrna Beach Home Values
- New Smyrna Beach Real Estate Agents
- New Smyrna Beach Refinance
- New Smyrna Beach Mortgage Rates
