Skip main navigation
Closed
  • $325,000

    3118 Avington Way, Murfreesboro, TN 37128

    3beds
    1,368sqft
    Townhouse, Residential, Condominium
    Built in 2014
    2,178 Square Feet Lot
    $-- Zestimate®
    $238/sqft
    $1,857 Estimated rent

    Home value

    Not available

    Estimated sales range

    Not available

    $1,857/mo

    Zestimate® history
    Loading
    Loading...

    Owner options

    List your home for rent

    $1,857/mo

    Rent Zestimate®

    Find your next renter with Zillow Rental Manager. Plus, with online applications, you can quickly screen prospective tenants – for free.

    Learn more

    $1,857/mo

    Rent Zestimate®

    Refinance and save

    $2,081/mo

    Est. payment

    Refinancing to a lower rate could help reduce your monthly payments and save thousands over the life of the loan.

    See today's rates

    $2,081/mo

    Est. payment

    Explore your selling options

    Work with a Zillow partner agent

    Leverage their expertise and Zillow's premium Showcase listings to get your home seen by more buyers.

    Get started

    List with your own agent

    Get your home in front of millions of buyers by listing it on Zillow.

    Learn how to do it

    Sell it yourself

    Take full control of how buyers see your home on Zillow by listing For Sale by Owner (FSBO).

    List your home

    What's special

    New carpetUpgraded padNew countertops
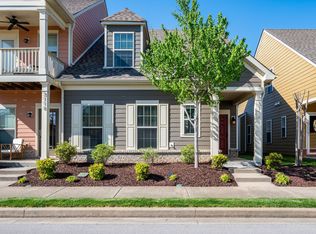
    Truly unlike any other home on the market!!! Relax with low maintenance living. Freshly painted throughout and new Countertops installed in October 2024. New carpet and upgraded pad in 2023. This meticulously maintained townhome offers a second floor covered deck off the Owner's Suite. Bring your Rocking Chairs to sit on the back patio or front porch. Garage and extra parking in the back. You don't see a garage door when looking at your new beautiful home.You're close to 840 & I-24, grocery stores, and shopping. Special incentives offered via Prefered Lender....

    Zillow last checked:

    Listing updated:

    Listing Provided by:

    Marshall Justice Arledge 615-496-9876,

    luxeSOUTH Realty

    Bought with:

    Tonnya Acree, 346528

    The Ashton Real Estate Group of RE/MAX Advantage

    Source: RealTracs MLS as distributed by MLS GRID,MLS#: 2793593MLS Logo

    Facts & features

    Interior

    Bedrooms & bathrooms
    • Bedrooms: 3
    • Bathrooms: 3
    • Full bathrooms: 2
    • 1/2 bathrooms: 1
    Heating
    • Central
    Cooling
    • Ceiling Fan(s), Central Air, Electric
    Appliances
    • Included: Oven, Electric Range, Dishwasher, Disposal, Dryer, ENERGY STAR Qualified Appliances, Freezer, Ice Maker, Microwave, Refrigerator, Stainless Steel Appliance(s), Washer
    • Laundry: Electric Dryer Hookup, Washer Hookup
    Features
    • High Speed Internet
    • Flooring: Carpet, Wood, Tile
    • Has fireplace: No
    Interior area
    • Total structure area: 1,368
    • Total interior livable area: 1,368 sqft
    • Finished area above ground: 1,368

    Property

    Parking
    • Total spaces: 1
    • Parking features: Alley Access
    • Garage spaces: 1
    Features
    • Levels: Two
    • Stories: 2
    • Has private pool: Yes
    • Pool features: In Ground, Association
    Lot
    • Size: 2,178 sqft
    • Dimensions: 18 x 109
    Details
    • Parcel number: 114I F 01800 R0103893
    • Special conditions: Standard

    Construction

    Type & style
    • Home type: Townhouse
    • Property subtype: Townhouse, Residential, Condominium
    • Attached to another structure: Yes
    Materials
    • Brick
    Condition
    • New construction: No
    • Year built: 2014

    Utilities & green energy

    • Sewer: Public Sewer
    • Water: Public
    • Utilities for property: Water Available, Cable Connected, Underground Utilities

    Community & neighborhood

    Security
    • Security features: Smoke Detector(s)
    Location
    • Region: Murfreesboro
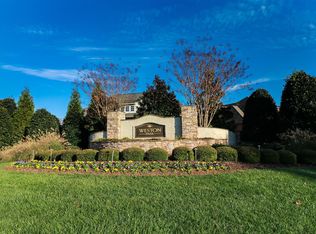
    • Subdivision: Weston Village Resub Sec 1

    HOA & financial

    HOA
    • Has HOA: Yes
    • HOA fee: $201 monthly
    • Amenities included: Clubhouse, Playground, Pool, Sidewalks, Underground Utilities
    • Services included: Maintenance Grounds, Insurance, Recreation Facilities

    Price history

    DateEventPrice
    4/11/2025Sold$325,000-1.2%$238/sqft
    Source: RealTracs MLS as distributed by MLS GRID #2793593 Report a problem
    3/17/2025Pending sale$329,000$240/sqft
    Source: RealTracs MLS as distributed by MLS GRID #2793593 Report a problem
    2/25/2025Listed for sale$329,000$240/sqft
    Source: RealTracs MLS as distributed by MLS GRID #2793593 Report a problem
    2/25/2025Pending sale$329,000$240/sqft
    Source: RealTracs MLS as distributed by MLS GRID #2793593 Report a problem
    2/23/2025Listed for sale$329,000$240/sqft
    Source: RealTracs MLS as distributed by MLS GRID #2793593 Report a problem
    2/23/2025Pending sale$329,000$240/sqft
    Source: RealTracs MLS as distributed by MLS GRID #2793593 Report a problem
    2/20/2025Listed for sale$329,000+67.9%$240/sqft
    Source: RealTracs MLS as distributed by MLS GRID #2793593 Report a problem
    9/1/2020Sold$196,000$143/sqft
    Source: Agent Provided Report a problem
    1/9/2018Sold$196,000+0.6%$143/sqft
    Source: RealTracs MLS as distributed by MLS GRID #1881317 Report a problem
    11/18/2017Listed for sale$194,900+24.9%$142/sqft
    Source: United Real Estate Middle Tennessee #1881317 Report a problem
    10/27/2015Sold$156,000-1%$114/sqft
    Source: Agent Provided Report a problem
    9/7/2015Listed for sale$157,500+10.5%$115/sqft
    Source: Owner Report a problem
    10/6/2014Sold$142,565+0.6%$104/sqft
    Source: Agent Provided Report a problem
    5/5/2014Price change$141,705+3.4%$104/sqft
    Source: Parkside Realty, LLC #1529659 Report a problem
    4/4/2014Listed for sale$137,100$100/sqft
    Source: Parkside Realty, LLC #1529659 Report a problem

    Public tax history

    YearProperty taxesTax assessment
    2018$1,382 +2.2%$45,325 +30.3%
    2017$1,352 $34,775
    2016$1,352 +363%$34,775 +363.7%
    2015$292 $7,500 -21.1%
    2013$292 -17.8%$9,500
    2012$355 +0.1%$9,500
    2011$355 $9,500
    2010$355 -2.9%$9,500
    2008$365 $9,500

    Find assessor info on the county website

    Neighborhood: 37128

    Nearby schools

    GreatSchools rating
    Schools provided by the listing agent
    • Elementary: Barfield Elementary
    • Middle: Rockvale Middle School
    • High: Rockvale High School

    Source: RealTracs MLS as distributed by MLS GRID. This data may not be complete. We recommend contacting the local school district to confirm school assignments for this home.

    Get pre-qualified for a loan
    At Zillow Home Loans, we can pre-qualify you in as little as 5 minutes with no impact to your credit score.

    An equal housing lender. NMLS #10287.