Come see this rare Listing that is now available in the Metro Pointe neighborhood. Only 6 have been listed since July of 2022 (average 2/year). This is the FULL-sized Townhome. The other listings in Metro Pointe are mostly the 2-over-2 style Townhomes which come with a condo fee on top of the hoa fee. THIS beautiful Townhome only has the low HOA fee! LOCATION is perfect if you use the METRO. Landover Metro Station is literally a 10-minute walk (3 minute drive). Very accessible to Route 50 and 95/495. PARKING accomodates 4 cars. 2 in the Garage and 2 in the driveway. Additional parking spaces in the neighborhood if needed. The Garage is large and will fit most vehicles, and has additional Storage space. This home was built only 6 years ago. It's open floor plan delivers maximum sunshine (see Floor Plans in photos provided). This home sits near the end of a dead-end street, thus it is a very PRIVATE setting. No cut-through traffic. The backyard and DECK are unique and enjoy a more Private setting than most of the neighborhood. It backs up to GRASS and a tree-line. Most of the other homes back up to more homes. It is a great place to cook-out and enjoy the outdoors. The open floor plan creates an effortless flow between the Living Room, Kitchen, and Dining Room areas. Perfect for entertaining family and friends. The Kitchen has Granite countertops, top of the line stainless-steel appliances, and tons of Cabinet space. You will appreciate this Kitchen if you love to cook. Roomy finished walk-out Basement with full sized windows for maximum daylight. Direct access to 2-CAR Garage is a lifesaver during storms and winter weather. There is pre-installed plumbing that exists in the basement making it easy should you decide to ADD a Bathroom. The Primary Bedroom is spacious with a full sized WALK IN Closet. There is access into the Attic which provides additional Storage space. The Bathroom has 2 sinks, a walk-in Shower and a separate private toilet area. The 2 additional Bedrooms also get max SUNSHINE and are perfect for your family, guests, nursery, or potential home Office. The LAUNDRY is located on the Top Floor hallway for super convenience. Energy Star Washer and Dryer.
Sold for $490,000
$490,000
3118 Belair Gate Ln, Landover, MD 20785
3beds
1,824sqft
Townhouse
Built in 2019
1,776 Square Feet Lot
$487,300 Zestimate®
$269/sqft
$2,835 Estimated rent
Home value
$487,300
$434,000 - $551,000
$2,835/mo
Zestimate® history
Owner options
List your home for rent
$2,835/mo
Rent Zestimate®
Find your next renter with Zillow Rental Manager. Plus, with online applications, you can quickly screen prospective tenants – for free.
$2,835/mo
Rent Zestimate®
Refinance and save
$3,190/mo
Est. payment
Refinancing to a lower rate could help reduce your monthly payments and save thousands over the life of the loan.
$3,190/mo
Est. payment
Explore your selling options
Work with a Zillow partner agent
Leverage their expertise and Zillow's premium Showcase listings to get your home seen by more buyers.
Get startedList with your own agent
Get your home in front of millions of buyers by listing it on Zillow.
Learn how to do itSell it yourself
Take full control of how buyers see your home on Zillow by listing For Sale by Owner (FSBO).
List your homeWhat's special
Separate private toilet areaBackyard and deckWalk-in showerTons of cabinet spaceGranite countertopsOpen floor plan
Zillow last checked:
Listing updated:
Listed by:
BJ Matson 301-881-8900,
Taylor Properties
Bought with:
Mrs. Asheena Tucker
Samson Properties
Source: Bright MLS,MLS#: MDPG2145566
Facts & features
Interior
Bedrooms & bathrooms
- Bedrooms: 3
- Bathrooms: 3
- Full bathrooms: 2
- 1/2 bathrooms: 1
- Main level bathrooms: 1
Basement
- Area: 912
Heating
- Central, Natural Gas Available
Cooling
- Central Air, Electric
Appliances
- Included: ENERGY STAR Qualified Washer, Energy Efficient Appliances, Gas Water Heater
- Laundry: Upper Level
Features
- Basement: Other,Partial,Finished,Garage Access,Exterior Entry
- Has fireplace: No
Interior area
- Total structure area: 2,736
- Total interior livable area: 1,824 sqft
- Finished area above ground: 1,824
- Finished area below ground: 0
Property
Parking
- Total spaces: 4
- Parking features: Garage Faces Front, Driveway, Attached
- Attached garage spaces: 2
- Uncovered spaces: 2
- Details: Garage Sqft: 427
Accessibility
- Accessibility features: None
Features
- Levels: Three
- Stories: 3
- Patio & porch: Deck
- Pool features: None
Lot
- Size: 1,776 Square Feet
- Features: Backs to Trees, No Thru Street
Details
- Additional structures: Above Grade, Below Grade
- Parcel number: 17135581241
- Zoning: LTOE
- Special conditions: Standard
Construction
Type & style
- Home type: Townhouse
- Architectural style: Traditional
- Property subtype: Townhouse
Materials
- Frame
- Foundation: Other
Condition
- Excellent
- New construction: No
- Year built: 2019
Utilities & green energy
- Sewer: Public Sewer
- Water: Public
- Utilities for property: Electricity Available, Natural Gas Available
Community & HOA
Community
- Subdivision: Metro Pointe
HOA
- Has HOA: Yes
- Amenities included: Common Grounds, Tot Lots/Playground
- Services included: Trash, Maintenance Grounds, Common Area Maintenance
- HOA fee: $96 monthly
- HOA name: PREMIER GROUP
Location
- Region: Landover
Financial & listing details
- Price per square foot: $269/sqft
- Tax assessed value: $423,733
- Annual tax amount: $6,296
- Date on market: 3/21/2025
- Listing agreement: Exclusive Right To Sell
- Exclusions: All Not Mentioned In Disclosure
- Ownership: Fee Simple
Price history
| Date | Event | Price |
|---|---|---|
| 5/9/2025 | Sold | $490,000$269/sqft |
Source:  Bright MLS #MDPG2145566 Report a problem Bright MLS #MDPG2145566 Report a problem | ||
| 4/1/2025 | Pending sale | $490,000$269/sqft |
Source: Bright MLS #MDPG2145566 Report a problem | ||
| 3/21/2025 | Listed for sale | $490,000-1.6%$269/sqft |
Source: Bright MLS #MDPG2145566 Report a problem | ||
| 10/15/2024 | Listing removed | $498,000$273/sqft |
Source: Bright MLS #MDPG2121030 Report a problem | ||
| 9/15/2024 | Listed for sale | $498,000+26.1%$273/sqft |
Source: Bright MLS #MDPG2121030 Report a problem | ||
| 9/10/2019 | Sold | $394,965$217/sqft |
Source: Public Record Report a problem | ||
Public tax history
| Year | Property taxes | Tax assessment |
|---|---|---|
| 2025 | $6,177 +31.1% | $452,867 +6.9% |
| 2024 | $4,712 +7.4% | $423,733 +7.4% |
| 2023 | $4,388 | $394,600 |
| 2022 | $4,388 +18% | $394,600 +18% |
| 2021 | $3,720 +9.9% | $334,533 +9.9% |
| 2020 | $3,386 +4282.1% | $304,500 +5755.8% |
| 2019 | $77 | $5,200 |
| 2018 | $77 | $5,200 |
| 2017 | $77 | $5,200 |
Find assessor info on the county website
Neighborhood: 20785
Nearby homes
- $469,700-- bd3 ba1.8k sqft3116 Belair Gate Ln, Landover, MD 20785Off Market
- $468,0003 bd4 ba1.8k sqft3120 Belair Gate Ln, Landover, MD 20785Off Market
- $469,400-- bd3 ba1.8k sqft3114 Belair Gate Ln, Landover, MD 20785Off Market
- $480,0003 bd4 ba1.8k sqft3122 Belair Gate Ln, Landover, MD 20785Sold
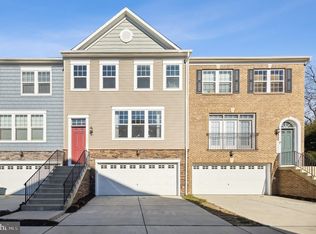
- $478,9003 bd4 ba1.8k sqft3112 Belair Gate Ln, Landover, MD 20785Off Market
- $496,200-- bd3 ba1.8k sqft3124 Belair Gate Ln, Landover, MD 20785Off Market
- $451,0003 bd4 ba1.6k sqft3121 Belair Gate Ln, Landover, MD 20785Off Market
- $483,8003 bd4 ba2.3k sqft3119 Belair Gate Ln, Landover, MD 20785Off Market
Nearby schools
GreatSchools rating
- 4/10Dodge Park Elementary SchoolGrades: PK-5Distance: 0.7 mi
- 4/10Kenmoor Middle SchoolGrades: 6-8Distance: 1.2 mi
- 3/10Duval High SchoolGrades: 9-12Distance: 5 mi
Schools provided by the listing agent
- District: Prince George's County Public Schools
Source: Bright MLS. This data may not be complete. We recommend contacting the local school district to confirm school assignments for this home.
Get a cash offer in 3 minutes
Find out how much your home could sell for in as little as 3 minutes with a no-obligation cash offer.
Estimated market value
$487,300
Get a cash offer in 3 minutes
Find out how much your home could sell for in as little as 3 minutes with a no-obligation cash offer.
Estimated market value
$487,300
- Maryland
- Prince Georges County
- Greater Landover
- 20785
- 3118 Belair Gate Ln
Nearby cities
Nearby zip codes
Other Greater Landover Topics
- Apartments for Rent in 20785
- Houses for Sale in 20785
- Houses for Rent in 20785
- 20785 Real Estate
- Greater Landover Condos
- Houses for Sale in Greater Landover
- Newest Listings in Greater Landover
- Greater Landover Home Values
- Greater Landover Real Estate Agents
- Greater Landover Refinance
- Greater Landover Mortgage Rates
