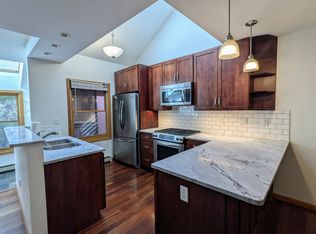
Experience beautifully updated living in this Cattail Cove townhome backing to the Wonderland Creek Greenway Trail, Noble Park Commons pond, and many of Boulder's premier outdoor amenities. With 3 bedrooms and 3 baths this home combines fresh upgrades with warm and welcoming interior spaces. Step inside the large foyer to new luxury vinyl plank flooring, new interior paint, and a striking stacked-stone fireplace that anchors the main living area. The kitchen features vaulted ceilings with a skylight, abundant counter and cabinet space, and includes new quartz countertops and stainless steel appliances. The adjacent living room opens to an expansive back deck that that backs to the private HOA open space and is an ideal setting to enjoy the natural surroundings. The second level offers two bedrooms, each with large walk-in closets. One bedroom includes a private balcony with views of the open space, while the second provides excellent flexibility as a guest room or home office and the laundry is conveniently located on this floor. The top level hosts a primary suite loft complete with an oversized walk-in closet and private bath, creating a quiet retreat or perfect space for guests. Recent improvements include a new boiler, electrical panel, new carpet, modern lighting, and refreshed bathrooms. A private detached 1-car garage adds convenience and extra storage plus it comes with one additional unassigned parking permit for off street parking in the complex. With close proximity to Wonderland Creek Trail, Valmont Bike & Dog Park, nearby paths, parks, restaurants, shopping, and easy access to Foothills Parkway, this move-in-ready townhome delivers comfort, convenience, and the best of the Boulder lifestyle.
For sale
Price cut: $6K (8/27)
$569,000
3118 Bell Dr, Boulder, CO 80301
3beds
1,338sqft
Townhouse
Built in 1984
1,393 Square Feet Lot
$-- Zestimate®
$425/sqft
$336/mo HOA
What's special
Striking stacked-stone fireplaceModern lightingNoble park commons pondNew boilerElectrical panelPrivate bathNew interior paint
- 30 days
- 443
- 29
Zillow last checked:
Listing updated:
Listed by:
Mark Brigham markb@boulderco.com,
RE/MAX of Boulder, Inc
Source: IRES as distributed by MLS GRID,MLS#: 1065561

Facts & features
Interior
Bedrooms & bathrooms
- Bedrooms: 3
- Bathrooms: 3
- Full bathrooms: 1
- 3/4 bathrooms: 1
- 1/2 bathrooms: 1
- Main level bathrooms: 1
Primary bedroom
- Description: Carpet
- Features: 3/4 Primary Bath
- Level: Upper
- Area: 180 Square Feet
- Dimensions: 15 x 12
Bedroom 2
- Description: Carpet
- Level: Upper
- Area: 120 Square Feet
- Dimensions: 12 x 10
Bedroom 3
- Description: Carpet
- Level: Upper
- Area: 90 Square Feet
- Dimensions: 9 x 10
Dining room
- Description: Luxury Vinyl
- Level: Main
- Area: 48 Square Feet
- Dimensions: 6 x 8
Kitchen
- Description: Luxury Vinyl
- Level: Main
- Area: 80 Square Feet
- Dimensions: 10 x 8
Laundry
- Description: Vinyl
- Level: Upper
- Area: 15 Square Feet
- Dimensions: 5 x 3
Living room
- Description: Luxury Vinyl
- Level: Main
- Area: 180 Square Feet
- Dimensions: 12 x 15
Heating
- Hot Water, Baseboard
Cooling
- Ceiling Fan(s)
Appliances
- Included: Electric Range, Dishwasher, Refrigerator, Washer, Dryer, Disposal
- Laundry: Washer/Dryer Hookup
Features
- Open Floorplan, Walk-In Closet(s)
- Windows: Skylight(s), Window Coverings
- Basement: None,Crawl Space
- Has fireplace: Yes
- Fireplace features: Living Room
Interior area
- Total structure area: 1,338
- Total interior livable area: 1,338 sqft
- Finished area above ground: 1,338
Video & virtual tour
Property
Parking
- Total spaces: 1
- Parking features: Garage Door Opener, Detached
- Garage spaces: 1
- Details: Detached
Features
- Levels: Three Or More
- Stories: 3
- Patio & porch: Deck
- Exterior features: Balcony
Lot
- Size: 1,393 Square Feet
- Features: Cul-De-Sac, Deciduous Trees, Level, Abuts Private Open Space, City Limits, Paved, Curbs, Gutters, Sidewalks
Details
- Parcel number: R0096358
- Zoning: RM-1
- Special conditions: Private Owner
Construction
Type & style
- Home type: Townhouse
- Architectural style: Contemporary
- Property subtype: Townhouse
- Attached to another structure: Yes
Materials
- Frame
- Roof: Composition
Condition
- New construction: No
- Year built: 1984
Utilities & green energy
- Electric: Xcel
- Gas: Xcel
- Sewer: Public Sewer
- Water: City
- Utilities for property: Natural Gas Available, Electricity Available, Cable Available, Individual Meter-Electric, Individual Meter-Gas, Satellite Avail, High Speed Avail
Green energy
- Energy efficient items: Windows
Community & HOA
Community
- Features: None
- Security: Fire Alarm
- Subdivision: Cattail Cove West
HOA
- Has HOA: Yes
- Services included: Trash, Snow Removal, Maintenance Grounds, Management, Exterior Maintenance
- HOA fee: $336 monthly
- HOA name: Cattail Cove West HOA
- HOA phone: 303-485-9818
Location
- Region: Boulder
Financial & listing details
- Price per square foot: $425/sqft
- Tax assessed value: $580,300
- Annual tax amount: $3,539
- Date on market: 8/1/2026
- Listing terms: Cash,Conventional,FHA,VA Loan
- Electric utility on property: Yes
- Road surface type: Asphalt
Estimated market value
Not available
Estimated sales range
Not available
Not available
Price history
| Date | Event | Price |
|---|---|---|
| 8/27/2026 | Price change | $569,000-1%$425/sqft |
Source: | ||
| 8/1/2026 | Listed for sale | $575,000+243.3%$430/sqft |
Source: | ||
| 7/13/2023 | Listing removed | -- |
Source: Zillow Rentals Report a problem | ||
| 3/8/2023 | Listed for rent | $2,600+10.6%$2/sqft |
Source: Zillow Rentals Report a problem | ||
| 4/21/2021 | Listing removed | -- |
Source: Zillow Rental Manager Report a problem | ||
| 4/7/2021 | Listed for rent | $2,350+4.4%$2/sqft |
Source: Zillow Rental Manager Report a problem | ||
| 5/1/2019 | Listing removed | $2,250$2/sqft |
Source: RDPM, Inc. Report a problem | ||
| 4/11/2019 | Listed for rent | $2,250+12.8%$2/sqft |
Source: RDPM, Inc. Report a problem | ||
| 10/10/2017 | Listing removed | $1,995$1/sqft |
Source: RDPM, Inc. Report a problem | ||
| 9/25/2017 | Price change | $1,995-5%$1/sqft |
Source: RDPM, Inc. Report a problem | ||
| 9/8/2017 | Price change | $2,100-2.3%$2/sqft |
Source: RDPM, Inc. Report a problem | ||
| 8/18/2017 | Listed for rent | $2,150$2/sqft |
Source: Zillow Rental Manager Report a problem | ||
| 5/24/1996 | Sold | $167,500$125/sqft |
Source: Public Record Report a problem | ||
Public tax history
| Year | Property taxes | Tax assessment |
|---|---|---|
| 2025 | $3,128 +1.8% | $36,269 -5.5% |
| 2024 | $3,072 +3.4% | $38,384 -1% |
| 2023 | $2,970 +4.7% | $38,757 +24.3% |
| 2022 | $2,836 -1.3% | $31,178 -2.8% |
| 2021 | $2,873 | $32,075 -2.8% |
| 2020 | $2,873 +20.5% | $33,004 |
| 2019 | $2,385 | $33,004 +20% |
| 2018 | $2,385 | $27,504 -16.6% |
| 2017 | $2,385 +15.3% | $32,962 +37.9% |
| 2016 | $2,069 +5.6% | $23,896 +23.2% |
| 2015 | $1,959 +20.1% | $19,398 |
| 2014 | $1,631 -1.4% | $19,398 |
| 2013 | $1,654 +0.9% | $19,398 -1.7% |
| 2012 | $1,639 -0.7% | $19,741 |
| 2011 | $1,650 +7.1% | -- |
| 2010 | $1,541 -3.6% | $20,420 |
| 2009 | $1,599 +3.5% | $20,420 -18.3% |
| 2008 | $1,544 +9.6% | $24,990 |
| 2007 | $1,409 +3.9% | $24,990 +13.4% |
| 2006 | $1,357 -0.2% | $22,040 |
| 2005 | $1,359 +0.7% | $22,040 -0.9% |
| 2004 | $1,349 +3% | $22,230 |
| 2003 | $1,311 +10.3% | $22,230 +18.4% |
| 2002 | $1,188 | $18,780 -90.9% |
| 2001 | -- | $205,300 |
Find assessor info on the county website
Monthly payment
Est. payment
Payment breakdown
Explore the cost of this home by adjusting the details. Changes won't be saved.Climate risks
Neighborhood: Kings Ridge
Nearby schools
Schools provided by the listing agent
- Elementary: Columbine
- Middle: Casey
- High: Boulder
Source: IRES as distributed by MLS GRID. This data may not be complete. We recommend contacting the local school district to confirm school assignments for this home.


