Skip main navigation
Sold for $229,900
  • $229,900

    3118 Bilston Drive, Augusta, GA

    3beds
    1,544sqft
    Single Family Residence
    Built in 2012
    -- sqft lot
    $255,900 Zestimate®
    $149/sqft
    $1,786 Estimated rent

    Home value

    $255,900

    $243,000 - $269,000

    $1,786/mo

    Zestimate® history
    Loading
    Loading...

    Owner options

    List your home for rent

    $1,786/mo

    Rent Zestimate®

    Find your next renter with Zillow Rental Manager. Plus, with online applications, you can quickly screen prospective tenants – for free.

    Learn more

    $1,786/mo

    Rent Zestimate®

    Refinance and save

    $1,622/mo

    Est. payment

    Refinancing to a lower rate could help reduce your monthly payments and save thousands over the life of the loan.

    See today's rates

    $1,622/mo

    Est. payment

    Explore your selling options

    Work with a Zillow partner agent

    Leverage their expertise and Zillow's premium Showcase listings to get your home seen by more buyers.

    Get started

    List with your own agent

    Get your home in front of millions of buyers by listing it on Zillow.

    Learn how to do it

    Sell it yourself

    Take full control of how buyers see your home on Zillow by listing For Sale by Owner (FSBO).

    List your home

    What's special

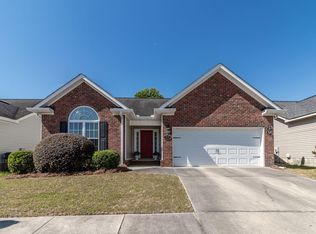
    Welcome to this charming 3-bedroom, 2-bathroom ranch home with a timeless brick exterior. Upon entering, you'll find yourself in a warm and welcoming foyer that leads into the main living areas. The spacious living room boasts natural light, and the neutral color palette paired with tasteful finishes throughout the home provide a clean and modern feel. To the left of the foyer, you'll discover the heart of the home, the open-concept kitchen, dining area and family room. The kitchen boasts ample counter space, sleek cabinetry, and modern appliances, making it a chef's delight. Whether you're preparing meals or entertaining guests, the adjacent dining and family area provides the perfect space for shared moments and delicious meals. The primary bedroom is a tranquil retreat, complete with a spacious layout and an en-suite bathroom for added convenience and privacy. The two additional bedrooms are on the opposite side of the home, and are also generously sized and can serve as cozy sleeping quarters, a home office, or a hobby room, accommodating the needs of your household. The two bathrooms in this home offer both style and functionality featuring contemporary fixtures, clean lines, and sufficient storage space. Stepping outside, you'll find a well-maintained backyard with endless possibilities. Other notable features of this home include an oversized laundry room, ample storage throughout, and a garage. Situated in the highly sought after neighborhood of Aylesbury Commons, this home won't last long! Easy access to Fort Gordon, the medical district, schools, parks, and shopping centers.

    Zillow last checked:

    Listing updated:

    Listed by:

    Jessica Thompson 706-840-1528,

    Meybohm Real Estate - Evans

    Bought with:

    Jenna Marie Hawthorne, 386692

    Meybohm Real Estate - North Augusta

    Source: Hive MLS,MLS#: 98174527MLS LogoOriginating MLS: REALTORS® of Greater Augusta

    Facts & features

    Interior

    Bedrooms & bathrooms
    • Bedrooms: 3
    • Bathrooms: 2
    • Full bathrooms: 2
    Bedroom 2
    • Level: Main
    • Dimensions: 12 x 11
    Bathroom 1
    • Level: Main
    • Dimensions: 13 x 14
    Bathroom 3
    • Level: Main
    • Dimensions: 12 x 11
    Breakfast room
    • Level: Main
    • Dimensions: 10 x 13
    Great room
    • Level: Main
    • Dimensions: 16 x 14
    Kitchen
    • Level: Main
    • Dimensions: 11 x 8
    Heating
    • Heat Pump, Fireplace(s), Electric
    Cooling
    • Heat Pump
    Appliances
    • Included: Built-In Microwave, Range, Disposal, Dishwasher
    • Laundry: Dryer Hookup, Washer Hookup
    Features
    • Pantry, Built-in Features, Dry Bar, Eat-in Kitchen, Wired for Data
    • Flooring: Carpet, Vinyl
    • Basement: None
    • Attic: Pull Down Stairs
    Interior area
    • Total structure area: 1,544
    • Total interior livable area: 1,544 sqft

    Property

    Parking
    • Parking features: Attached, Concrete, Garage Door Opener, Garage
    • Has attached garage: Yes
    Features
    • Patio & porch: Patio
    Lot
    • Features: Landscaped, Sprinklers in Front, Sprinklers in Rear
    Details
    • Parcel number: 0403212000

    Construction

    Type & style
    • Home type: SingleFamily
    • Property subtype: Single Family Residence
    Materials
    • Brick, Vinyl Siding
    • Foundation: Slab
    • Roof: Composition
    Condition
    • New construction: No
    • Year built: 2012

    Utilities & green energy

    • Sewer: Public Sewer
    • Water: Public
    • Utilities for property: Cable Available

    Community & neighborhood

    Security
    • Security features: Security System, Smoke Detector(s)
    Location
    • Region: Augusta
    • Subdivision: Aylesbury Commons

    HOA & financial

    HOA
    • Has HOA: Yes
    • HOA fee: $100 annually
    • Amenities included: Sidewalks, Street Lights

    Other

    Other facts
    • Listing agreement: Exclusive Right To Sell
    • Listing terms: Cash,Conventional,FHA,VA Loan

    Price history

    DateEventPrice
    7/21/2023Sold$229,900$149/sqft
    Source: Hive MLS #98174527 Report a problem
    6/6/2023Contingent$229,900$149/sqft
    Source: REALTORS® of Greater Augusta #516231 Report a problem
    6/2/2023Listed for sale$229,900+84.1%$149/sqft
    Source: REALTORS® of Greater Augusta #516231 Report a problem
    10/4/2012Sold$124,900+445.4%$81/sqft
    Source: Public Record Report a problem
    1/24/2012Sold$22,900-81.7%$15/sqft
    Source: Public Record Report a problem
    1/4/2012Listed for sale$124,900$81/sqft
    Source: RE/MAX Masters #344978 Report a problem

    Public tax history

    YearProperty taxesTax assessment
    2025$3,068 +10.3%$97,656 +8.7%
    2024$2,781 +198.8%$89,824 +1.1%
    2023$931 -16.6%$88,824 +11.6%
    2022$1,116 +12.4%$79,584 +30.7%
    2021$993 -4.1%$60,902
    2020$1,035 +4.1%$60,902 +6.4%
    2019$994 +5.4%$57,255
    2018$943 -5.1%$57,255 +7.8%
    2017$994 +11.6%$53,097
    2016$891 $53,097
    2015$891 +0%$53,097
    2014$891 $53,097
    2013-- --
    2012-- --
    2011-- --
    2010-- --
    2009-- --

    Find assessor info on the county website

    Neighborhood: Belair

    Nearby schools

    GreatSchools rating
    Schools provided by the listing agent
    • Elementary: Sue Reynolds
    • Middle: Langford
    • High: Richmond Academy

    Source: Hive MLS. This data may not be complete. We recommend contacting the local school district to confirm school assignments for this home.

    Get pre-qualified for a loan
    At Zillow Home Loans, we can pre-qualify you in as little as 5 minutes with no impact to your credit score.

    An equal housing lender. NMLS #10287.

    Sell for more on Zillow
    Get a Zillow Showcase℠ listing at no additional cost and you could sell for .
    $255,900
    2% more
    +$5,118
    With Zillow Showcase(estimated)
    $261,018