Skip main navigation
Off market
  • $434,500

    3118 Bowden Dr, Jonesboro, AR 72404

    --beds
    3baths
    2,762sqft
    SingleFamily
    Built in ----
    0.27 Acres Lot
    $434,500 Zestimate®
    $157/sqft
    $2,338 Estimated rent

    Home value

    $434,500

    $413,000 - $456,000

    $2,338/mo

    Zestimate® history
    Loading
    Loading...

    Owner options

    List your home for rent

    $2,338/mo

    Rent Zestimate®

    Find your next renter with Zillow Rental Manager. Plus, with online applications, you can quickly screen prospective tenants – for free.

    Learn more

    $2,338/mo

    Rent Zestimate®

    Refinance and save

    $2,577/mo

    Est. payment

    Refinancing to a lower rate could help reduce your monthly payments and save thousands over the life of the loan.

    See today's rates

    $2,577/mo

    Est. payment

    Explore your selling options

    Work with a Zillow partner agent

    Leverage their expertise and Zillow's premium Showcase listings to get your home seen by more buyers.

    Get started

    List with your own agent

    Get your home in front of millions of buyers by listing it on Zillow.

    Learn how to do it

    Sell it yourself

    Take full control of how buyers see your home on Zillow by listing For Sale by Owner (FSBO).

    List your home

    What's special

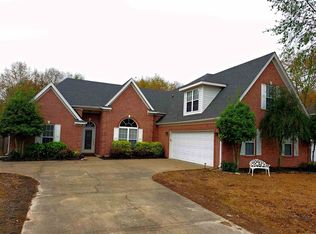
    Youandrsquo;ll find all youandrsquo;ve been dreaming of inside this very well maintained home that features the following main level amenities: foyer with towering ceiling, columns, and lighted niche that opens to three rooms: a formal dining room, piano room, and family room with gas log fireplace. Nearby, youll find a andnbsp;huge kitchen with island work center, closet pantry, solid surface countertops, double oven, countertop stove, built-in microwave, snack barandnbsp;and dining area. Other features include: laundry/mud room with sink, cabinets, and storage cubbies to keep your laundry sorted and organized; half bath, and luxurious master bedroom suite with 2 closets (one of which is a concrete safe room), jetted tub, and separate shower. Upstairs, youandrsquo;ll find 3 bedrooms that share a hall bathroom, while the 4th is a bedroom suite with corner jetted tub, separate shower, and walk-in closet. To complete this home, youandrsquo;ll find a detached workshop/2 car garage and fenced backyard with outbuilding. The workshop offers window air conditioning and offers endless possibilities. The privacy fenced backyard is cross-fenced with a chain link section that serves well for kenneling dogs. This maintenance free brick and vinyl siding home sits on apx. .27 acre in Friendly Hope Estates. Children in this area attend Valley View School District. Call, today, to schedule a personal tour of this gorgeous home! Driving Directions: West on Hwy 63 Bypass to the Woodsprings Road exit; S on Woodsprings Road past Barrington Park subdivision; L on Friendly Hope; L on Bowden; home on your left.

    This property is off market, which means it's not currently listed for sale or rent on Zillow. This may be different from what's available on other websites or public sources.

    Facts & features

    Interior

    Bedrooms & bathrooms
    • Bathrooms: 3
    Heating
    • Other
    Cooling
    • Central
    Features
    • Flooring: Hardwood
    • Has fireplace: Yes
    Interior area
    • Total interior livable area: 2,762 sqft

    Property

    Parking
    • Parking features: Garage - Attached, Garage - Detached
    Features
    • Exterior features: Stone
    Lot
    • Size: 0.27 Acres
    Details
    • Parcel number: 0113304104200

    Construction

    Type & style
    • Home type: SingleFamily
    Materials
    • Frame
    • Foundation: Slab
    • Roof: Asphalt

    Community & HOA

    Location
    • Region: Jonesboro

    Financial & listing details

    • Price per square foot: $157/sqft
    • Tax assessed value: $354,390
    • Annual tax amount: $2,941

    Price history

    DateEventPrice
    7/11/2012Sold$254,900-1.9%$92/sqft
    Source: Public Record Report a problem
    3/12/2012Listing removed$259,900$94/sqft
    Source: Fred Dacus Associates #10044821 Report a problem
    2/11/2012Listed for sale$259,900$94/sqft
    Source: Fred Dacus Associates #10044821 Report a problem
    12/16/2011Listing removed$259,900$94/sqft
    Source: Fred Dacus Associates #10044821 Report a problem
    11/16/2011Listed for sale$259,900+41.3%$94/sqft
    Source: Fred Dacus Associates #10044821 Report a problem
    7/13/2005Sold$184,000$67/sqft
    Source: Public Record Report a problem

    Public tax history

    YearProperty taxesTax assessment
    2025$2,941 +1.7%$69,980 +4.4%
    2024$2,893 +2.6%$67,060 +4.6%
    2023$2,820 +3.6%$64,140 +4.8%
    2022$2,723 +3.4%$61,220 +5%
    2021$2,633 $58,300
    2020$2,633 +2.2%$58,300
    2019$2,578 +4.2%$58,300
    2018$2,474 +5.5%$58,300
    2017$2,346 $58,300 +17.2%
    2016$2,346 +5.8%$49,750
    2015$2,217 $49,750
    2014$2,217 -13.6%$49,750
    2013$2,567 $49,750
    2012-- $49,750 +0.6%
    2011-- $49,450
    2010-- $49,450 +5.2%
    2009-- $46,990
    2008-- $46,990 -1.8%
    2007-- $47,860 +29.4%
    2006-- $36,990
    2005-- $36,990
    2004-- $36,990 +516.5%
    2003-- $6,000
    Find assessor info on the county website

    Neighborhood: Friendly Hope

    Nearby schools

    GreatSchools rating
    Get pre-qualified for a loan
    At Zillow Home Loans, we can pre-qualify you in as little as 5 minutes with no impact to your credit score.

    An equal housing lender. NMLS #10287.
