Welcome to this beautifully crafted custom-built home, situated on almost ½ an acre and designed for comfort, function, and effortless entertaining. The home features 2x6 foam insulated walls, providing structural integrity, energy efficiency, and overall comfort. Step inside to a bright, open floor plan with a desirable split-bedroom layout, offering privacy for the primary suite while keeping the main living areas open and connected. The updated kitchen is a dream, with newer luxury vinyl plank flooring, granite countertops, black stainless steel appliances, a tiled backsplash, updated custom cabinetry, a large walk-in pantry, bar seating at the counter, and a spacious adjoining dining area. The primary en suite is a true retreat with 9ft custom tray ceilings, his-and-hers sinks, a relaxing jetted tub, a separate walk-in shower, and an enormous dual-sided walk-in closet that provides added storage and organization. With four bedrooms, you’ll have flexibility for guest space, a playroom, or a dedicated home office. The separate laundry room offers tons of built-in cabinetry, keeping everyday essentials neatly tucked away. A major bonus is the three-car garage, including an extended third bay—perfect for storing a boat, workshop equipment, lawn tools, bikes, or even creating a small home gym. The spacious garage also features drop-down attic access which is reenforced with 2x12 joists—offering ease of walking, and easy, safe storage for holiday décor, totes, and bulk items that many homes simply cannot accommodate. Step outside and prepare to fall in love. The backyard is a true outdoor oasis with a 2020 in ground pool complete with a built-in sun shelf, and complimented by a sleek automatic safety cover- perfect for lounging on hot summer days. Surrounding the pool is a large concrete patio, offering plenty of room for grilling, outdoor dining, and soaking up the sun. The entire yard is wrapped in a newer 6-foot vinyl privacy fence, giving you the peace, seclusion, and security needed to fully enjoy this private space. This property delivers the luxury of space, thoughtful design, and incredible outdoor living, all in one stunning package. For added peace of mind, sellers are offering buyer a 13 month home AND pool warranty. Conveniently located near I-69, Buckner's Park, and ample shopping. Be sure to check out the 3D tour!
Closed
$446,137
3118 Buckners Blvd, Fort Wayne, IN 46818
4beds
2,037sqft
Single Family Residence
Built in 2012
0.4 Acres Lot
$459,600 Zestimate®
$--/sqft
$2,382 Estimated rent
Home value
$459,600
$418,000 - $510,000
$2,382/mo
Zestimate® history
Owner options
List your home for rent
$2,382/mo
Rent Zestimate®
Find your next renter with Zillow Rental Manager. Plus, with online applications, you can quickly screen prospective tenants – for free.
$2,382/mo
Rent Zestimate®
Refinance and save
$3,373/mo
Est. payment
Refinancing to a lower rate could help reduce your monthly payments and save thousands over the life of the loan.
$3,373/mo
Est. payment
Explore your selling options
Work with a Zillow partner agent
Leverage their expertise and Zillow's premium Showcase listings to get your home seen by more buyers.
Get startedList with your own agent
Get your home in front of millions of buyers by listing it on Zillow.
Learn how to do itSell it yourself
Take full control of how buyers see your home on Zillow by listing For Sale by Owner (FSBO).
List your homeWhat's special
Zillow last checked:
Listing updated:
Listed by:
Theresa Brough-Cavacini Cell:260-705-3433,
Anthony REALTORS
Bought with:
Andrea Shepherd, RB14044805
Mike Thomas Assoc., Inc
Source: IRMLS,MLS#: 202549117
Facts & features
Interior
Bedrooms & bathrooms
- Bedrooms: 4
- Bathrooms: 3
- Full bathrooms: 2
- 1/2 bathrooms: 1
- Main level bedrooms: 4
Bedroom 1
- Level: Main
Bedroom 2
- Level: Main
Dining room
- Level: Main
- Area: 210
- Dimensions: 15 x 14
Kitchen
- Level: Main
- Area: 285
- Dimensions: 19 x 15
Living room
- Level: Main
- Area: 255
- Dimensions: 17 x 15
Heating
- Natural Gas, Forced Air
Cooling
- Central Air
Appliances
- Included: Disposal, Range/Oven Hook Up Gas, Dishwasher, Refrigerator, Gas Range
- Laundry: Main Level
Features
- Breakfast Bar, Tray Ceiling(s), Ceiling Fan(s), Walk-In Closet(s), Open Floorplan, Pantry, Double Vanity, Stand Up Shower
- Windows: Window Treatments
- Has basement: No
- Has fireplace: No
Interior area
- Total structure area: 2,037
- Total interior livable area: 2,037 sqft
- Finished area above ground: 2,037
- Finished area below ground: 0
Property
Parking
- Total spaces: 3
- Parking features: Attached, Garage Door Opener
- Attached garage spaces: 3
Features
- Levels: One
- Stories: 1
- Patio & porch: Covered, Patio
- Has spa: Yes
- Spa features: Jet Tub
Lot
- Size: 0.4 Acres
- Features: Level
Details
- Parcel number: 020730303016.000065
Construction
Type & style
- Home type: SingleFamily
- Property subtype: Single Family Residence
Materials
- Brick, Vinyl Siding
- Foundation: Slab
Condition
- New construction: No
- Year built: 2012
Utilities & green energy
- Sewer: City
- Water: City
Community & HOA
Community
- Subdivision: Buckners Crossing
HOA
- Has HOA: Yes
- HOA fee: $475 annually
Location
- Region: Fort Wayne
Financial & listing details
- Tax assessed value: $445,600
- Annual tax amount: $3,531
- Date on market: 12/17/2025
- Listing terms: Cash,Conventional,FHA,VA Loan
Price history
| Date | Event | Price |
|---|---|---|
| 2/4/2026 | Sold | $446,137-0.6% |
Source:  IRMLS #202549117 Report a problem IRMLS #202549117 Report a problem | ||
| 1/5/2026 | Pending sale | $449,000 |
Source: IRMLS #202549117 Report a problem | ||
| 1/2/2026 | Listed for sale | $449,000 |
Source: IRMLS #202549117 Report a problem | ||
Public tax history
| Year | Property taxes | Tax assessment |
|---|---|---|
| 2025 | $3,491 +2% | $445,600 +6.3% |
| 2024 | $3,422 +17.3% | $419,300 +6.8% |
| 2023 | $2,916 -3.7% | $392,600 +9.6% |
| 2022 | $3,028 +0.3% | $358,100 +2.7% |
| 2021 | $3,018 -0.2% | $348,800 +1.3% |
| 2020 | $3,023 +12% | $344,300 +4.1% |
| 2019 | $2,698 +13.6% | $330,700 +14.8% |
| 2018 | $2,375 +1.3% | $288,100 +9.1% |
| 2017 | $2,344 +4.2% | $264,000 +3.5% |
| 2016 | $2,250 -1.3% | $255,100 +1.2% |
| 2014 | $2,280 -47.1% | $252,000 +8.2% |
| 2013 | $4,311 +22076.1% | $233,000 +21081.8% |
| 2011 | $19 | $1,100 |
| 2010 | -- | $1,100 |
Find assessor info on the county website
Neighborhood: 46818
Nearby homes
- $450,0005 bd3 ba3k sqft3110 Buckners Blvd, Fort Wayne, IN 46818Sold
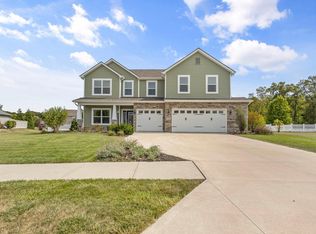
- $467,4003 bd2 ba1.9k sqft3126 Buckners Blvd, Fort Wayne, IN 46818Off Market
- $422,4003 bd2 ba2k sqft3121 Buckners Blvd, Fort Wayne, IN 46818Off Market
- $---- sqft3121 Buckner's Blvd., Fort Wayne, IN 46818Off Market
- $527,1004 bd4 ba3.3k sqft3117 Weslow Ct, Fort Wayne, IN 46818Off Market
- $524,3003 bd3 ba2.4k sqft3129 Weslow Ct, Fort Wayne, IN 46818Off Market
- $465,9004 bd3 ba2.4k sqft3102 Buckners Blvd, Fort Wayne, IN 46818Off Market
- $412,2000.39 acres3113 Buckners Blvd, Fort Wayne, IN 46818Off Market
Nearby schools
GreatSchools rating
- 4/10Francis M Price Elementary SchoolGrades: PK-5Distance: 3 mi
- 5/10Northwood Middle SchoolGrades: 6-8Distance: 5.6 mi
- 4/10Northrop High SchoolGrades: 9-12Distance: 5.3 mi
Schools provided by the listing agent
- Elementary: Price
- Middle: Portage
- High: Northrop
- District: Fort Wayne Community
Source: IRMLS. This data may not be complete. We recommend contacting the local school district to confirm school assignments for this home.
Sell for more on Zillow
Get a Zillow Showcase℠ listing at no additional cost and you could sell for .
$459,600
2% more
+$9,192
With Zillow Showcase(estimated)
$468,792
Sell for more on Zillow
Get a Zillow Showcase℠ listing at no additional cost and you could sell for .
$459,600
2% more
+$9,192
With Zillow Showcase(estimated)
$468,792
- Indiana
- Allen County
- Fort Wayne
- 46818
- 3118 Buckners Blvd
