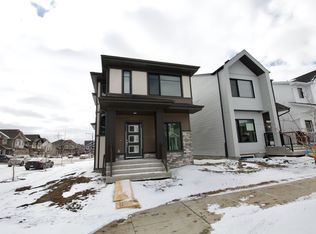
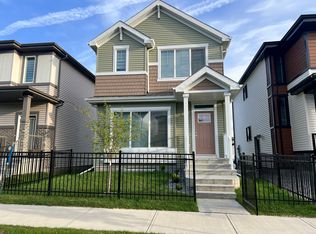
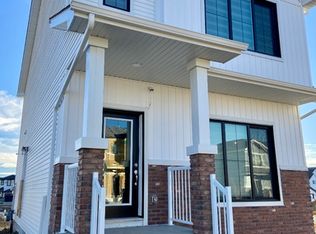
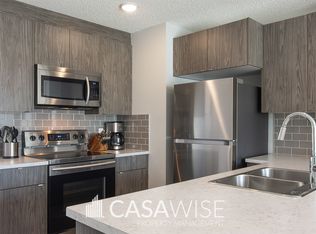
WONDERFUL IN 3 BEDS, 2.5 BATHS UPPER/ MAIN FLOOR | NO PETS ALLOWED | ONE MONTH FREE IF MOVE- IN BY 02/01/2026 Welcome to your next home! This beautifully maintained 3118 Challand Lane - Upper offers the perfect blend of comfort, style, and convenience. Move-In Incentive: ONE MONTH FREE for move in by Feb 1/26 Located in Chappelle, where residents can have exclusive access to a private community hub featuring an NHL-sized outdoor hockey rink, a spray park, this unit is ideal for anyone looking for a clean, modern, move-in ready space. SHOWINGS: Open-house format book today! Prices, availability, and promotions subject to change without notice. Features: - Furnished or Unfurnished: Unfurnished - Pets: No Pets Allowed - Smoking: Non-Smoking - Parking: Double Detached Garage - Storage Included: No - Laundry: In- Suite Laundry - Management Type: Full Management - Lease Term: Long Term Split Utilities Information: - Utilities Included: No Utilities Included - Shared Utility Unit: Utilities split between 2 units: 60% Main (Upper), 40% Secondary (Lower) - Deposit: $350 for Main, $225 for Secondary (first 3 months of tenancy). Why You'll Love It: - Spacious 2-Storey Layout: Features 3 Bedrooms and 2.5 Bathrooms, including a convenient main-floor half-bath and two full bathrooms upstairs. - Modern Gourmet Kitchen: Equipped with a walk-in pantry and a full suite of stainless steel appliances (fridge, stove, microwave, and dishwasher). - Primary Suite Retreat: The master bedroom features its own private ensuite bathroom and generous closet space. - Premium Finishes: Enjoy durable hard-surface flooring in the main living areas for easy cleaning and cozy carpeting in the bedrooms. Location Perks: - Exclusive Community Access: Residents enjoy access to The Social House, a private community hub featuring an NHL-sized outdoor hockey rink, a spray park, and year-round community events. - Walkable Schooling: The property is within walking distance of the Donald R. Getty School (K-9), making it perfect for families. - Shopping & Dining: Located minutes from The Shoppes at Chappelle Crossing for daily essentials and a short drive to The Currents at Windermere for major retail, dining, and entertainment options. - Outdoor Lifestyle: The community is adjacent to the Whitemud Ravine, offering an extensive network of paved walking trails, serene ponds, and green spaces. - Commuter Convenience: Quick access to Anthony Henday Drive and 41 Avenue SW provides easy connections to the Edmonton International Airport and the rest of the city. - Future High School: Close proximity to the newly opened Dr. Anne Anderson High School, ensuring long-term educational options for growing families ONE MONTH FREE offer: A special savings equal to one month's rent (maximum), spread evenly across your 12 month lease. For leases with initial term less than 12 months, the incentive will be prorated accordingly. Book your viewing today this one won't last.
This property is not currently displayed as for sale or rent on Zillow. This may be different from what's on other websites or public sources.