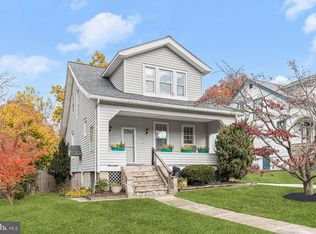
Welcome to 3118 Clearview Avenue! Nestled in a picturesque neighborhood, this charming home offers a perfect blend of classic elegance and modern convenience. The property boasts abundant off-street parking and welcomes you with a stunning covered front porch adorned with beautiful stonework—an ideal spot for enjoying your morning coffee or relaxing in the evening. As you step inside, you’ll be greeted by a warm and inviting atmosphere. The thoughtfully designed floor plan features handsome luxury plank flooring that flows seamlessly throughout much of the main level. The spacious living room is perfect for entertaining guests or enjoying a cozy night in. Adjacent to the living room, the formal dining room is accentuated with elegant crown and chair rail , providing an ideal setting for gourmet dinners and holiday gatherings. The heart of the home is the updated eat-in kitchen, a chef’s delight equipped with top-of-the-line stainless steel appliances, gas cooking, custom backsplash and cabinetry, and ample space for all your culinary needs. The kitchen overlooks the serene and level rear yard, offering a scenic view that makes meal preparation a pleasure. Step outside to find an entertainer’s paradise, complete with a covered porch, a patio for outdoor dining, a deck for sunbathing, and a pool for those hot summer days. Upstairs, the home offers three generously sized bedrooms, all featuring new luxury flooring that enhances comfort and style. The primary bedroom is a true retreat, with plenty of natural light and ample closet space. The first of two full bathrooms has been meticulously renovated with exquisite tile work, providing a spa-like experience. This move-in-ready home also includes a lower level that awaits your personal finishing touches. It’s a versatile space that can be transformed into a home office, gym, or entertainment room—the possibilities are endless. Adding to the home’s unique charm are gorgeous stained glass windows that add a touch of artistry, smart ceiling fans for modern comfort, and intricate moldings that showcase the home’s attention to detail. Outside, the concrete pad is perfect for basketball practice or can be repurposed as a spot for a storage shed, ensuring you have plenty of room for all your outdoor equipment. Don’t miss the opportunity to make 3118 Clearview Avenue your new home. With its blend of classic charm, modern amenities, and unique features, this home is truly one-of-a-kind. Come see and appreciate all the exceptional details that make this property a standout!
Sold for $285,000
Zillow last checked:
Listing updated:
Bought with:
Michael C Chong, 675865
Coldwell Banker Realty
Source: Bright MLS,MLS#: MDBA2125416
Price history
| Date | Event | Price |
|---|---|---|
| 11/13/2024 | Sold | $285,000$237/sqft |
Source: Public Record Report a problem | ||
| 6/28/2024 | Sold | $285,000+1.8%$237/sqft |
Source:  Bright MLS #MDBA2125416 Report a problem Bright MLS #MDBA2125416 Report a problem | ||
| 6/27/2024 | Listed for sale | $280,000$233/sqft |
Source: Bright MLS #MDBA2125416 Report a problem | ||
| 5/25/2024 | Pending sale | $280,000$233/sqft |
Source: Bright MLS #MDBA2125416 Report a problem | ||
| 5/25/2024 | Contingent | $280,000$233/sqft |
Source: Bright MLS #MDBA2125416 Report a problem | ||
| 5/23/2024 | Listed for sale | $280,000-6.7%$233/sqft |
Source: Bright MLS #MDBA2125416 Report a problem | ||
| 12/11/2023 | Listing removed | -- |
Source: Bright MLS #MDBA2070916 Report a problem | ||
| 10/19/2023 | Listed for sale | $300,000$250/sqft |
Source: Bright MLS #MDBA2102298 Report a problem | ||
| 9/11/2023 | Listing removed | -- |
Source: Bright MLS #MDBA2070916 Report a problem | ||
| 1/26/2023 | Listing removed | $300,000$250/sqft |
Source: Bright MLS #MDBA2070916 Report a problem | ||
| 1/6/2023 | Listed for sale | $300,000+5.3%$250/sqft |
Source: Bright MLS #MDBA2070916 Report a problem | ||
| 12/16/2022 | Sold | $285,000-5%$237/sqft |
Source: Bright MLS #MDBA2065120 Report a problem | ||
| 11/29/2022 | Pending sale | $300,000$250/sqft |
Source: Bright MLS #MDBA2065120 Report a problem | ||
| 11/4/2022 | Listed for sale | $300,000+37.9%$250/sqft |
Source: Bright MLS #MDBA2065120 Report a problem | ||
| 9/6/2019 | Sold | $217,500-1.1%$181/sqft |
Source: Public Record Report a problem | ||
| 5/24/2019 | Listed for sale | $219,900+46.6%$183/sqft |
Source: Cummings & Co Realtors LLC #MDBA468406 Report a problem | ||
| 12/1/2006 | Sold | $150,000$125/sqft |
Source: Public Record Report a problem | ||

Get a cash offer in 3 minutes
Find out how much your home could sell for in as little as 3 minutes with a no-obligation cash offer.
Estimated market value
$296,900
