AGENTS - PLEASE VIEW REALTOR REMARKS IN THE MLS. This fully reimagined home delivers the kind of upgrades today’s buyers are looking for, where the work behind the walls matters just as much as the finishes you see. Completely renovated from top to bottom by Sunshine State Homes, this property offers true peace of mind with a complete electrical system rebuild from top to bottom, bringing the entire home up to modern standards, along with a brand-new flat roof section and a new architectural shingle roof (2024). Major system improvements continue with new double pane windows (2024), new HVAC system and ductwork (2024), and a new hot water heater (2024), ensuring efficiency, comfort, and long-term reliability. Inside, the home showcases hand scraped engineered hardwood flooring throughout, complemented by elegant 5¼” baseboards. All new interior panel doors with Roman profiles and matte finish hardware create a cohesive modern look, while knockdown ceilings, updated lighting, and upgraded switches and outlets, including illuminated closets, add thoughtful elevated touches. The redesigned kitchen blends style and function with two tone shaker cabinetry, quartz countertops, a coordinated GE stainless steel appliance package, and a lighted hood. Both bathrooms have been completely transformed with contemporary tile, sleek vanities, updated mirrors, and modern fixtures. Built with solid block construction and enhanced with new drywall and windows, the home offers a quiet, insulated living experience. A spacious laundry room features a hidden passage door for a unique and functional design element. Additional highlights include new attic ductwork, exterior soffit outlets for easy holiday lighting, and a double gate entry with paved access from Crystal Lake Drive, ideal for boats, trailers, or recreational vehicles. The fully fenced oversized backyard offers endless potential, with ample space for a pool, shed, covered patio, or future outdoor retreat. Pool rendering inspiration available upon request. Located near Lake Como Park, Kittinger Park, Lake Underhill Path, and Festival Park, this home provides easy access to some of Orlando’s best outdoor spaces. Zoned for Lake Como School (K to 8) and Boone High School, this is a home designed for both comfort and longevity. Schedule your private tour today. Floor plan available in photos. Offers may be entered ONLINE through Friday, May 29, 2026 at 1:00 pm. AT SELLER'S DISCRETION, A SUBMISSION MAY BE ACCEPTED AT ANY TIME.
Sold for $600,000
Zestimate®
$600,000
3118 CLEMWOOD STREET, ORLANDO, FL 32803
3beds
2,429sqft
Single Family Residence
Built in 1965
10,834 Square Feet Lot
$600,000 Zestimate®
$247/sqft
$3,607 Estimated rent
Home value
$600,000
$552,000 - $648,000
$3,607/mo
Zestimate® history
Owner options
List your home for rent
$3,607/mo
Rent Zestimate®
Find your next renter with Zillow Rental Manager. Plus, with online applications, you can quickly screen prospective tenants – for free.
$3,607/mo
Rent Zestimate®
Refinance and save
$4,300/mo
Est. payment
Refinancing to a lower rate could help reduce your monthly payments and save thousands over the life of the loan.
$4,300/mo
Est. payment
Explore your selling options
Work with a Zillow partner agent
Leverage their expertise and Zillow's premium Showcase listings to get your home seen by more buyers.
Get startedList with your own agent
Get your home in front of millions of buyers by listing it on Zillow.
Learn how to do itSell it yourself
Take full control of how buyers see your home on Zillow by listing For Sale by Owner (FSBO).
List your homeWhat's special
Updated lightingQuartz countertopsLighted hoodNew drywall and windowsQuiet insulated living experienceKnockdown ceilingsTwo tone shaker cabinetry
Zillow last checked:
Listing updated:
Listed by:
Abby Green 321-947-4460,
IAD REAL ESTATE 407-720-0020
Bought with:
Vanessa Loomie, 3265007
AVANTI WAY REALTY LLC
Source: Stellar MLS,MLS#: O6384413 Originating MLS: Sarasota - Manatee
Originating MLS: Sarasota - Manatee
Facts & features
Interior
Bedrooms & bathrooms
- Bedrooms: 3
- Bathrooms: 2
- Full bathrooms: 2
Primary bedroom
- Features: Walk-In Closet(s)
- Level: First
- Area: 168 Square Feet
- Dimensions: 14x12
Bedroom 2
- Features: Built-in Closet
- Level: First
- Area: 132 Square Feet
- Dimensions: 12x11
Bedroom 3
- Features: Built-in Closet
- Level: First
- Area: 168 Square Feet
- Dimensions: 14x12
Dining room
- Level: First
- Area: 204 Square Feet
- Dimensions: 17x12
Family room
- Features: Ceiling Fan(s)
- Level: First
- Area: 740 Square Feet
- Dimensions: 37x20
Kitchen
- Level: First
- Area: 208 Square Feet
- Dimensions: 16x13
Living room
- Level: First
- Area: 252 Square Feet
- Dimensions: 18x14
Office
- Level: First
- Area: 168 Square Feet
- Dimensions: 14x12
Utility room
- Level: First
- Area: 112 Square Feet
- Dimensions: 14x8
Heating
- Central
Cooling
- Central Air
Appliances
- Included: Dishwasher, Electric Water Heater, Range, Range Hood, Refrigerator
- Laundry: Electric Dryer Hookup, Inside, Laundry Room
Features
- Ceiling Fan(s), Eating Space In Kitchen, Kitchen/Family Room Combo, Living Room/Dining Room Combo, Open Floorplan, Primary Bedroom Main Floor, Solid Surface Counters
- Flooring: Engineered Hardwood, Tile
- Doors: French Doors
- Has fireplace: No
Interior area
- Total structure area: 3,089
- Total interior livable area: 2,429 sqft
Property
Parking
- Total spaces: 2
- Parking features: Garage - Attached
- Attached garage spaces: 2
Features
- Levels: One
- Stories: 1
- Exterior features: Lighting
Lot
- Size: 10,834 Square Feet
Details
- Parcel number: 312230730000320
- Zoning: R-1A
- Special conditions: None
Construction
Type & style
- Home type: SingleFamily
- Property subtype: Single Family Residence
Materials
- Block
- Foundation: Slab
- Roof: Shingle
Condition
- New construction: No
- Year built: 1965
Utilities & green energy
- Sewer: Public Sewer
- Water: Public
- Utilities for property: Cable Available
Community & HOA
Community
- Pet fee: $0 monthly
- Subdivision: RENAE TERRACE
HOA
- Has HOA: No
Location
- Region: Orlando
Financial & listing details
- Price per square foot: $247/sqft
- Tax assessed value: $536,093
- Annual tax amount: $7,712
- Date on market: 2/21/2026
- Cumulative days on market: 633 days
- Listing terms: Cash,Conventional,FHA,VA Loan
- Ownership: Fee Simple
- Total actual rent: 0
- Road surface type: Paved
Price history
| Date | Event | Price |
|---|---|---|
| 6/18/2026 | Sold | $600,000+14.3%$247/sqft |
Source:  Stellar MLS #O6384413 Report a problem Stellar MLS #O6384413 Report a problem | ||
| 5/20/2026 | Pending sale | $525,000$216/sqft |
Source: Stellar MLS #O6384413 Report a problem | ||
| 5/15/2026 | Price change | $525,000-20.4%$216/sqft |
Source: Stellar MLS #O6384413 Report a problem | ||
| 4/28/2026 | Price change | $659,900-0.8%$272/sqft |
Source: Stellar MLS #O6384413 Report a problem | ||
| 3/18/2026 | Listed for sale | $665,000$274/sqft |
Source: Stellar MLS #O6384413 Report a problem | ||
| 3/10/2026 | Pending sale | $665,000$274/sqft |
Source: Stellar MLS #O6384413 Report a problem | ||
| 2/22/2026 | Listed for sale | $665,000-1.5%$274/sqft |
Source: Stellar MLS #O6384413 Report a problem | ||
| 1/27/2026 | Listing removed | $675,000$278/sqft |
Source: Stellar MLS #O6275456 Report a problem | ||
| 12/5/2025 | Price change | $675,000-0.7%$278/sqft |
Source: Stellar MLS #O6275456 Report a problem | ||
| 11/21/2025 | Price change | $680,000-1.4%$280/sqft |
Source: Stellar MLS #O6275456 Report a problem | ||
| 8/11/2025 | Price change | $690,000-0.7%$284/sqft |
Source: Stellar MLS #O6275456 Report a problem | ||
| 7/18/2025 | Price change | $695,000-1.4%$286/sqft |
Source: Stellar MLS #O6275456 Report a problem | ||
| 6/23/2025 | Price change | $705,000-1.4%$290/sqft |
Source: Stellar MLS #O6275456 Report a problem | ||
| 5/22/2025 | Price change | $715,000-2.1%$294/sqft |
Source: Stellar MLS #O6275456 Report a problem | ||
| 5/16/2025 | Pending sale | $730,000$301/sqft |
Source: Stellar MLS #O6275456 Report a problem | ||
| 1/29/2025 | Listed for sale | $730,000-2.5%$301/sqft |
Source: Stellar MLS #O6275456 Report a problem | ||
| 1/29/2025 | Listing removed | $749,000$308/sqft |
Source: Stellar MLS #O6222289 Report a problem | ||
| 1/14/2025 | Listed for sale | $749,000$308/sqft |
Source: Stellar MLS #O6222289 Report a problem | ||
| 1/7/2025 | Listing removed | $749,000$308/sqft |
Source: Stellar MLS #O6222289 Report a problem | ||
| 8/30/2024 | Price change | $749,000-1.4%$308/sqft |
Source: Stellar MLS #O6222289 Report a problem | ||
| 8/12/2024 | Price change | $760,000-1.9%$313/sqft |
Source: Stellar MLS #O6222289 Report a problem | ||
| 7/11/2024 | Listed for sale | $775,000+237%$319/sqft |
Source: Stellar MLS #O6222289 Report a problem | ||
| 2/27/2024 | Sold | $230,000+100%$95/sqft |
Source: Public Record Report a problem | ||
| 7/10/1995 | Sold | $115,000$47/sqft |
Source: Public Record Report a problem | ||
Public tax history
| Year | Property taxes | Tax assessment |
|---|---|---|
| 2024 | $7,713 +9.2% | $347,558 +10% |
| 2023 | $7,062 +17.3% | $315,962 +10% |
| 2022 | $6,021 +8.6% | $287,238 +10% |
| 2021 | $5,545 +9% | $261,125 +10% |
| 2020 | $5,087 +7.2% | $237,386 +10% |
| 2019 | $4,744 +10% | $215,805 +10% |
| 2018 | $4,313 | $196,186 -12.7% |
| 2017 | $4,313 +10.3% | $224,725 +1.5% |
| 2016 | $3,909 +3.6% | $221,318 +27.6% |
| 2015 | $3,771 +32.3% | $173,465 +29.5% |
| 2014 | $2,851 +14.1% | $133,997 +8.7% |
| 2013 | $2,499 -2.8% | $123,277 -2.4% |
| 2012 | $2,572 -8.8% | $126,303 -8.9% |
| 2011 | $2,819 -0.5% | $138,652 -3.5% |
| 2010 | $2,834 | $143,646 -15.8% |
| 2009 | -- | $170,612 -16.5% |
| 2008 | $3,822 +94.9% | $204,398 -11.4% |
| 2007 | $1,961 -5% | $230,628 +3.1% |
| 2006 | $2,063 +0.6% | $223,711 +29.9% |
| 2005 | $2,051 +5.7% | $172,171 +1.6% |
| 2004 | $1,941 +1.6% | $169,456 +1.7% |
| 2003 | $1,911 +3% | $166,700 +13.3% |
| 2002 | $1,856 -0.7% | $147,177 +6.7% |
| 2001 | $1,869 +1.2% | $137,992 +17% |
| 2000 | $1,848 | $117,974 |
Find assessor info on the county website
Neighborhood: Lake Como
Nearby homes
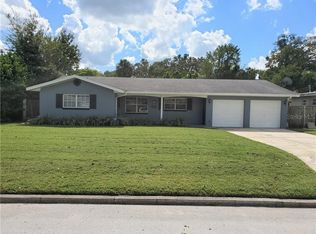
- $504,4003 bd3 ba1.5k sqft3112 Clemwood St, Orlando, FL 32803Off Market
- $--1 bd1 ba520 sqft925 1/2 S Crystal Lake Dr, Orlando, FL 32806Off Market

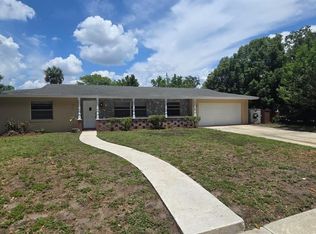
- $386,0003 bd2 ba1.5k sqft3115 Lake Arnold Pl, Orlando, FL 32806Sold
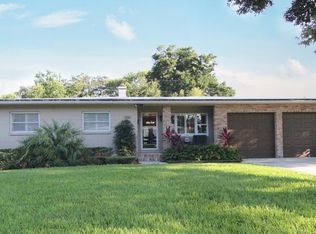
- $597,0003 bd2 ba1.4k sqft3106 Clemwood St, Orlando, FL 32803Off Market
- $602,8004 bd2 ba1.9k sqft3105 Lake Arnold Pl, Orlando, FL 32806Off Market
- $411,1003 bd2 ba1.3k sqft3119 Clemwood St, Orlando, FL 32803Off Market
- $1,573,2004 bd3 ba6.4k sqft901 S Crystal Lake Dr, Orlando, FL 32806Off Market
- $470,7003 bd2 ba1.4k sqft3111 Clemwood St, Orlando, FL 32803Off Market
Nearby schools
GreatSchools rating
- 7/10Lake Como Elementary SchoolGrades: PK-8Distance: 0.4 mi
- 6/10William R Boone High SchoolGrades: 9-12Distance: 1.6 mi
Schools provided by the listing agent
- Elementary: Lake Como Elem
- Middle: Howard Middle
- High: Boone High
Source: Stellar MLS. This data may not be complete. We recommend contacting the local school district to confirm school assignments for this home.
Get a cash offer in 3 minutes
Find out how much your home could sell for in as little as 3 minutes with a no-obligation cash offer.
Estimated market value
$600,000
Get a cash offer in 3 minutes
Find out how much your home could sell for in as little as 3 minutes with a no-obligation cash offer.
Estimated market value
$600,000
- Florida
- Orange County
- Orlando
- 32803
- Lake Como
- 3118 CLEMWOOD STREET
Nearby cities
Nearby neighborhoods
Nearby zip codes
Other Orlando Topics
