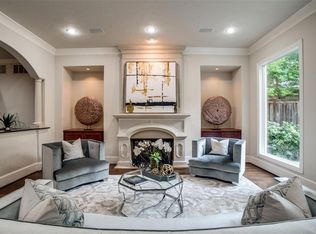
Set on a premier corner lot in the heart of Highland Park, framed by towering live oaks & lush, manicured grounds, this exceptional residence offers a rare sense of privacy & presence. Meticulously renovated by Coats Homes, every space reflects a level of craftsmanship, architectural intention, & finish that is both refined & enduring. A timeless painted brick façade with classic shutters, copper gas lanterns, steel doors, & a charming front courtyard creates an elegant arrival. Inside, a graceful two-story entry sets the tone, opening to a thoughtfully designed floor plan that balances sophistication with livability. Designer wall coverings, elevated finishes, & curated materials carry throughout. The home offers 5 bedrooms, 6.1 baths, including a pool bath, along with a spacious study that easily functions as a den or playroom. Two laundry areas & a well-appointed mudroom with a pocket office enhance everyday functionality, complemented by the convenience of dual staircases. The kitchen serves as a true centerpiece—layered in marble, surrounded by a wall of windows, & anchored by a sculptural floating range hood & a statement 72inch La Cornue range in signature blue. A sunlit breakfast room with built-in banquette seating & a formal dining room opening to a private side courtyard create effortless flow for both daily living & entertaining. The family room, centered around a beautiful fireplace, features expansive steel doors that open to the outdoor living space, while a striking wet bar with folding windows allows for seamless indoor-outdoor serving.The primary suite is a serene retreat, featuring dual closets & a spa-inspired bath with a steam shower, white oak vanities, & a wonderful soaking tub.Each secondary bedroom is generously appointed with en-suite baths & walk-in closets.Outdoors, the covered loggia & backyard unfold as a private resort—complete with pool, turf, & outdoor kitchen.A rare offering defined by design,detail,& an unmistakable sense of luxury
Sold
Price Unknown
3118 Cornell Ave, Highland Park, TX 75205
5beds
4,880sqft
Single Family Residence
Built in 1981
7,492 Square Feet Lot
$4,894,200 Zestimate®
$--/sqft
$6,843 Estimated rent
Home value
$4,894,200
$4.55M - $5.29M
$6,843/mo
Zestimate® history
Owner options
List your home for rent
$6,843/mo
Rent Zestimate®
Find your next renter with Zillow Rental Manager. Plus, with online applications, you can quickly screen prospective tenants – for free.
$6,843/mo
Rent Zestimate®
Refinance and save
Refinancing to a lower rate could help reduce your monthly payments and save thousands over the life of the loan.
Explore your selling options
Work with a Zillow partner agent
Leverage their expertise and Zillow's premium Showcase listings to get your home seen by more buyers.
Get startedList with your own agent
Get your home in front of millions of buyers by listing it on Zillow.
Learn how to do itSell it yourself
Take full control of how buyers see your home on Zillow by listing For Sale by Owner (FSBO).
List your homeWhat's special
Charming front courtyardOutdoor kitchenGraceful two-story entryElevated finishesConvenience of dual staircasesDesigner wall coveringsThoughtfully designed floor plan
Zillow last checked:
Listing updated:
Listed by:
Kyle Brinkley 0533211 214-912-4434,
Brinkley Property Group LLC 214-912-4434,
Brian Pienciak 0605042 201-400-9559,
Brinkley Property Group LLC
Bought with:
Kerri Goldfarb, 0804880
Allie Beth Allman & Assoc.
Source: NTREIS,MLS#: 21260001
Facts & features
Interior
Bedrooms & bathrooms
- Bedrooms: 5
- Bathrooms: 7
- Full bathrooms: 6
- 1/2 bathrooms: 1
Primary bedroom
- Features: Double Vanity, En Suite Bathroom, Garden Tub/Roman Tub, Sitting Area in Primary, Separate Shower, Steam Shower, Walk-In Closet(s)
- Level: Second
- Dimensions: 17 x 15
Bedroom
- Features: En Suite Bathroom, Walk-In Closet(s)
- Level: Second
- Dimensions: 15 x 13
Bedroom
- Features: En Suite Bathroom, Walk-In Closet(s)
- Level: Second
- Dimensions: 15 x 11
Bedroom
- Features: En Suite Bathroom, Fireplace, Walk-In Closet(s)
- Level: Second
- Dimensions: 17 x 14
Bedroom
- Features: En Suite Bathroom, Walk-In Closet(s)
- Level: Second
- Dimensions: 17 x 12
Breakfast room nook
- Level: First
- Dimensions: 8 x 8
Dining room
- Level: First
- Dimensions: 15 x 13
Kitchen
- Features: Built-in Features, Kitchen Island, Stone Counters, Walk-In Pantry
- Level: First
- Dimensions: 20 x 14
Laundry
- Features: Built-in Features, Utility Sink
- Level: Second
- Dimensions: 11 x 10
Living room
- Features: Fireplace
- Level: First
- Dimensions: 20 x 16
Mud room
- Features: Built-in Features, Closet, Sink
- Level: First
- Dimensions: 11 x 10
Office
- Features: Built-in Features
- Level: First
- Dimensions: 15 x 13
Heating
- Central, Natural Gas
Cooling
- Central Air, Electric
Appliances
- Included: Built-In Refrigerator, Dishwasher, Disposal, Range, Some Commercial Grade, Tankless Water Heater, Vented Exhaust Fan, Wine Cooler
- Laundry: Washer Hookup, Dryer Hookup
Features
- Wet Bar, Built-in Features, Chandelier, Decorative/Designer Lighting Fixtures, Kitchen Island, Multiple Staircases, Open Floorplan, Pantry, Walk-In Closet(s), Wired for Sound
- Flooring: Tile, Wood
- Windows: Window Coverings
- Has basement: No
- Number of fireplaces: 2
- Fireplace features: Gas Log
Interior area
- Total interior livable area: 4,880 sqft
Property
Parking
- Total spaces: 2
- Parking features: Driveway, Epoxy Flooring, Electric Gate, Garage
- Attached garage spaces: 2
Features
- Levels: Two
- Stories: 2
- Patio & porch: Front Porch, Covered
- Exterior features: Courtyard, Lighting, Outdoor Kitchen, Outdoor Living Area, Private Yard, Rain Gutters
- Pool features: Gunite, Heated, Pool, Water Feature
- Fencing: Wood
Lot
- Size: 7,492 Square Feet
- Dimensions: 50 x 150
- Features: Back Yard, Corner Lot, Lawn, Landscaped, Many Trees, Sprinkler System
Details
- Parcel number: 60084500580180000
Construction
Type & style
- Home type: SingleFamily
- Architectural style: Traditional,Detached
- Property subtype: Single Family Residence
Materials
- Brick, Stucco
- Foundation: Pillar/Post/Pier
- Roof: Composition
Condition
- Year built: 1981
Utilities & green energy
- Sewer: Public Sewer
- Water: Public
- Utilities for property: Sewer Available, Water Available
Community & HOA
Community
- Features: Putting Green
- Security: Security System, Security Lights
- Subdivision: Highland Park
HOA
- Has HOA: No
Location
- Region: Highland Park
Financial & listing details
- Tax assessed value: $2,800,000
- Annual tax amount: $43,906
- Date on market: 5/12/2026
- Cumulative days on market: 28 days
Price history
| Date | Event | Price |
|---|---|---|
| 7/2/2026 | Sold | -- |
Source: NTREIS #21260001 Report a problem | ||
| 6/29/2026 | Pending sale | $5,299,000$1,086/sqft |
Source: NTREIS #21260001 Report a problem | ||
| 6/9/2026 | Contingent | $5,299,000$1,086/sqft |
Source: NTREIS #21260001 Report a problem | ||
| 5/12/2026 | Listed for sale | $5,299,000+132.9%$1,086/sqft |
Source: NTREIS #21260001 Report a problem | ||
| 1/28/2022 | Sold | -- |
Source: NTREIS #14713979 Report a problem | ||
| 12/30/2021 | Pending sale | $2,275,000$466/sqft |
Source: NTREIS #14713979 Report a problem | ||
| 12/21/2021 | Contingent | $2,275,000$466/sqft |
Source: NTREIS #14713979 Report a problem | ||
| 12/6/2021 | Price change | $2,275,000-6.2%$466/sqft |
Source: NTREIS #14713979 Report a problem | ||
| 11/20/2021 | Listed for sale | $2,425,000$497/sqft |
Source: NTREIS #14713979 Report a problem | ||
Public tax history
| Year | Property taxes | Tax assessment |
|---|---|---|
| 2025 | $33,956 -24.6% | $2,800,000 |
| 2024 | $45,039 +25.6% | $2,800,000 +29.5% |
| 2023 | $35,860 +49.9% | $2,162,220 +9.4% |
| 2022 | $23,930 +4.4% | $1,976,620 +34.8% |
| 2021 | $22,920 -4.4% | $1,466,700 -2.2% |
| 2020 | $23,973 -1% | $1,500,000 |
| 2019 | $24,214 -4.8% | $1,500,000 -1.5% |
| 2018 | $25,433 +6.9% | $1,523,520 +5.2% |
| 2017 | $23,802 +3.7% | $1,448,520 |
| 2016 | $22,943 +16.3% | $1,448,520 +11.2% |
| 2015 | $19,726 | $1,302,130 +4.8% |
| 2014 | $19,726 | $1,242,130 |
| 2013 | -- | -- |
| 2012 | -- | -- |
| 2011 | -- | -- |
| 2010 | -- | -- |
| 2009 | -- | -- |
| 2008 | -- | -- |
| 2007 | -- | -- |
| 2005 | -- | -- |
| 2004 | -- | -- |
| 2003 | -- | -- |
| 2002 | -- | -- |
| 2001 | -- | -- |
Find assessor info on the county website
Neighborhood: 75205
Nearby homes
- $2,246,3004 bd4 ba3.9k sqft3116 Cornell Ave, Highland Park, TX 75205Off Market
- $2,830,8004 bd5 ba5k sqft3114 Cornell Ave, Highland Park, TX 75205Off Market
- $2,922,7005 bd6 ba4.8k sqft3200 Cornell Ave, Highland Park, TX 75205Off Market
- $2,728,8004 bd4 ba4.2k sqft3112 Cornell Ave, Highland Park, TX 75205Off Market

- $2,354,7004 bd5 ba4k sqft3202 Cornell Ave, Highland Park, TX 75205Off Market
- $2,399,5004 bd4 ba4.2k sqft3119 Saint Johns Dr, Highland Park, TX 75205Off Market
- $2,398,4005 bd4 ba4.6k sqft3117 Saint Johns Dr, Highland Park, TX 75205Off Market
- $2,947,2004 bd5 ba5k sqft3115 Saint Johns Dr, Highland Park, TX 75205Off Market
Nearby schools
GreatSchools rating
- 10/10Armstrong Elementary SchoolGrades: PK-4Distance: 0.5 mi
- 10/10Highland Park Middle SchoolGrades: 7-8Distance: 0.6 mi
- 9/10Highland Park High SchoolGrades: 9-12Distance: 1.7 mi
Schools provided by the listing agent
- Elementary: Armstrong
- Middle: Highland Park,Mcculloch
- High: Highland Park
- District: Highland Park ISD
Source: NTREIS. This data may not be complete. We recommend contacting the local school district to confirm school assignments for this home.
Get a cash offer in 3 minutes
Find out how much your home could sell for in as little as 3 minutes with a no-obligation cash offer.
Estimated market value
$4,894,200
Get a cash offer in 3 minutes
Find out how much your home could sell for in as little as 3 minutes with a no-obligation cash offer.
Estimated market value
$4,894,200
- Texas
- Dallas County
- Highland Park
- 75205
- 3118 Cornell Ave
Nearby cities
Nearby zip codes
Other Highland Park Topics
