Just steps from Chimborazo Park and many of Church Hill’s favorite restaurants and shops, 3118 E Broad St is an immaculate, fully updated home where historic character meets thoughtful design at every turn. This classic Richmond rowhouse blends Victorian charm with late-19th-century architectural details, including ornate cornice brackets and decorative moldings. Step inside to a spacious living room featuring hardwood floors, tall ceilings, crown molding, and a fireplace framed by custom built-ins and exposed brick—the perfect balance of warmth and sophistication. Toward the rear of the home, the custom-crafted kitchen impresses with handmade cabinetry, solid wood countertops, open shelving, and a dedicated bar area with both a wine and bev fridge. Every detail has been carefully considered—from the high-end appliances and tile flooring to the new Andersen casement window that floods the space with light. (All windows throughout the home have been replaced!) There’s even room for a full-size dining table, making this a true eat-in kitchen designed for gathering. A magazine-worthy powder room and a large laundry/pantry area complete the first floor. Upstairs, the original staircase, newel post, and banister add a touch of historic character on your way to three generous bedrooms. The primary suite is a true retreat—featuring heated tile floors, a dual vanity, and an oversized walk-in shower with dual showerheads, built-in bench, stylish tilework, a frameless glass enclosure. The walk-in closet is outfitted with custom shelving and offers incredible space you’ll have to see to believe. Down the hall, two additional bedrooms each feature ample closets and ceiling fans, sharing an updated full bath with modern finishes. Out back, enjoy a large deck, private garden, and a rare 2-car garage—plus a bonus storage space in the front of the garage that’s nearly impossible to find in Church Hill. This home truly checks every box—historic charm, thoughtful upgrades, and unbeatable location. You’re going to love this home!
Sold for $685,000
$685,000
3118 E Broad St, Richmond, VA 23223
3beds
2,164sqft
Single Family Residence
Built in 1910
3,720 Square Feet Lot
$705,000 Zestimate®
$317/sqft
$2,707 Estimated rent
Home value
$705,000
$627,000 - $790,000
$2,707/mo
Zestimate® history
Owner options
List your home for rent
$2,707/mo
Rent Zestimate®
Find your next renter with Zillow Rental Manager. Plus, with online applications, you can quickly screen prospective tenants – for free.
$2,707/mo
Rent Zestimate®
Refinance and save
$4,321/mo
Est. payment
Refinancing to a lower rate could help reduce your monthly payments and save thousands over the life of the loan.
$4,321/mo
Est. payment
Explore your selling options
Work with a Zillow partner agent
Leverage their expertise and Zillow's premium Showcase listings to get your home seen by more buyers.
Get startedList with your own agent
Get your home in front of millions of buyers by listing it on Zillow.
Learn how to do itSell it yourself
Take full control of how buyers see your home on Zillow by listing For Sale by Owner (FSBO).
List your homeWhat's special
New andersen casement windowPrivate gardenTall ceilingsCustom-crafted kitchenOriginal staircaseOpen shelvingOrnate cornice brackets
Zillow last checked:
Listing updated:
Listed by:
Matt Jarreau 804-306-9019,
Hometown Realty,
Ernie Chamberlain 804-921-4307,
Hometown Realty
Bought with:
Will Hamnett, 0225052373
Hamnett Properties
Source: CVRMLS,MLS#: 2527976 Originating MLS: Central Virginia Regional MLS
Originating MLS: Central Virginia Regional MLSFacts & features
Interior
Bedrooms & bathrooms
- Bedrooms: 3
- Bathrooms: 3
- Full bathrooms: 2
- 1/2 bathrooms: 1
Primary bedroom
- Description: Hardwoods, Ceiling Fan, WIC, En Suite
- Level: Second
- Dimensions: 10.8 x 19.2
Bedroom 2
- Description: Hardwoods, Ceiling Fan W/ Lights, 2 Closets
- Level: Second
- Dimensions: 11.3 x 14.1
Bedroom 3
- Description: Hardwoods, Ceiling Fan W/ Lights, Closet
- Level: Second
- Dimensions: 13.11 x 7.8
Dining room
- Description: Open To Kitchen
- Level: First
- Dimensions: 8.5 x 19.1
Other
- Description: Tub & Shower
- Level: Second
Half bath
- Level: First
Kitchen
- Description: Tile Floors, Ceiling Fan, Island, Open Shelving
- Level: First
- Dimensions: 11.2 x 11.10
Laundry
- Description: Pantry W/ Shelving, Stack W/D
- Level: First
- Dimensions: 8.2 x 6.11
Living room
- Description: Hardwoods, Recessed Lights, 2 Ceiling Fans, FP
- Level: First
- Dimensions: 20.7 x 29.2
Heating
- Electric, Heat Pump
Cooling
- Central Air, Heat Pump
Appliances
- Included: Dryer, Dishwasher, Electric Water Heater, Freezer, Gas Cooking, Disposal, Ice Maker, Oven, Refrigerator, Range Hood, Self Cleaning Oven, Stove, Wine Cooler, Water Heater
- Laundry: Washer Hookup, Dryer Hookup, Stacked
Features
- Bookcases, Built-in Features, Ceiling Fan(s), Dining Area, Double Vanity, Eat-in Kitchen, Granite Counters, High Ceilings, Kitchen Island, Bath in Primary Bedroom, Pantry, Recessed Lighting, Skylights, Cable TV, Walk-In Closet(s)
- Flooring: Ceramic Tile, Wood
- Windows: Screens, Skylight(s)
- Basement: Crawl Space
- Attic: None
- Has fireplace: No
Interior area
- Total interior livable area: 2,164 sqft
- Finished area above ground: 2,164
- Finished area below ground: 0
Property
Parking
- Total spaces: 2
- Parking features: Direct Access, Detached, Garage, Off Street, Oversized, On Street, Workshop in Garage
- Garage spaces: 2
- Has uncovered spaces: Yes
Features
- Levels: Two
- Stories: 2
- Patio & porch: Rear Porch, Front Porch, Deck, Porch
- Exterior features: Deck, Porch, Storage, Shed
- Pool features: None
- Fencing: Back Yard,Fenced,Privacy
Lot
- Size: 3,720 Square Feet
- Dimensions: 24 x 155
- Features: Landscaped, Level
- Topography: Level
Details
- Parcel number: E0000731016
- Zoning description: R-6
Construction
Type & style
- Home type: SingleFamily
- Architectural style: Two Story
- Property subtype: Single Family Residence
Materials
- Drywall, Frame, HardiPlank Type, Wood Siding
- Roof: Pitched,Rubber,Shingle
Condition
- Resale
- New construction: No
- Year built: 1910
Utilities & green energy
- Sewer: Public Sewer
- Water: Public
Community & HOA
Community
- Features: Curbs, Gutter(s), Street Lights, Sidewalks
- Security: Smoke Detector(s)
- Subdivision: None
Location
- Region: Richmond
Financial & listing details
- Price per square foot: $317/sqft
- Tax assessed value: $547,000
- Annual tax amount: $6,564
- Date on market: 1/10/2026
- Ownership: Individuals
- Ownership type: Sole Proprietor
Price history
| Date | Event | Price |
|---|---|---|
| 12/17/2025 | Sold | $685,000-2.1%$317/sqft |
Source:  CVRMLS #2527976 Report a problem CVRMLS #2527976 Report a problem | ||
| 10/20/2025 | Pending sale | $699,950$323/sqft |
Source: CVRMLS #2527976 Report a problem | ||
| 10/9/2025 | Listed for sale | $699,950+85.9%$323/sqft |
Source: CVRMLS #2527976 Report a problem | ||
| 1/30/2017 | Sold | $376,500-4.7%$174/sqft |
Source: CVRMLS #1637913 Report a problem | ||
| 12/15/2016 | Pending sale | $395,000$183/sqft |
Source: The Steele Group Sotheby's International Realty #1637913 Report a problem | ||
| 11/18/2016 | Listed for sale | $395,000+32.1%$183/sqft |
Source: The Steele Group #1637913 Report a problem | ||
| 7/20/2015 | Sold | $299,000-5.1%$138/sqft |
Source: CVRMLS #1515009 Report a problem | ||
| 5/23/2015 | Listed for sale | $315,000+19587.5%$146/sqft |
Source: Oakstone Properties #1515009 Report a problem | ||
| 4/29/2015 | Listing removed | $1,600$1/sqft |
Source: Oakstone Property Management Report a problem | ||
| 11/3/2012 | Listing removed | $1,600$1/sqft |
Source: Oakstone Property Management Report a problem | ||
| 11/1/2012 | Listed for sale | $1,600$1/sqft |
Source: Oakstone Property Management Report a problem | ||
| 9/21/2012 | Listing removed | $1,600-99.5%$1/sqft |
Source: Oakstone Property Management Report a problem | ||
| 9/12/2012 | Listed for rent | $1,600$1/sqft |
Source: Oakstone Property Management Report a problem | ||
| 11/20/2010 | Listed for sale | $299,950+93.5%$139/sqft |
Source: Oakstone Enterprises LLC #1035228 Report a problem | ||
| 11/14/2005 | Sold | $155,000+25.3%$72/sqft |
Source: Public Record Report a problem | ||
| 12/13/1999 | Sold | $123,750$57/sqft |
Source: Public Record Report a problem | ||
Public tax history
| Year | Property taxes | Tax assessment |
|---|---|---|
| 2025 | $6,564 +5.8% | $547,000 +5.8% |
| 2024 | $6,204 +4.9% | $517,000 +4.9% |
| 2023 | $5,916 | $493,000 |
| 2022 | $5,916 +17.7% | $493,000 +17.7% |
| 2021 | $5,028 +1.2% | $419,000 +1.2% |
| 2020 | $4,968 +9.2% | $414,000 +9.2% |
| 2019 | $4,548 +6.8% | $379,000 +6.8% |
| 2018 | $4,260 +18.3% | $355,000 +13.8% |
| 2017 | $3,600 | $312,000 -5.7% |
| 2016 | $3,600 | $331,000 +9.2% |
| 2015 | $3,600 | $303,000 +1% |
| 2014 | $3,600 | $300,000 +10.7% |
| 2013 | -- | $271,000 |
| 2012 | -- | $271,000 -9.4% |
| 2011 | -- | $299,000 |
| 2010 | -- | $299,000 +18.2% |
| 2009 | -- | $252,900 -2% |
| 2008 | -- | $258,100 +73.3% |
| 2007 | -- | $148,900 +19.3% |
| 2006 | -- | $124,800 +21.5% |
| 2005 | -- | $102,700 +117.6% |
| 2003 | -- | $47,200 +1.9% |
| 2002 | -- | $46,300 +23.1% |
| 2001 | $538 | $37,620 |
Find assessor info on the county website
Neighborhood: Church Hill
Nearby homes
- $672,6003 bd3 ba2.6k sqft3116 E Broad St, Richmond, VA 23223Off Market
- $665,4003 bd3 ba2.3k sqft3120 E Broad St, Richmond, VA 23223Off Market
- $661,000-- bd-- ba2.7k sqft3114 E Broad St, Richmond, VA 23223Off Market
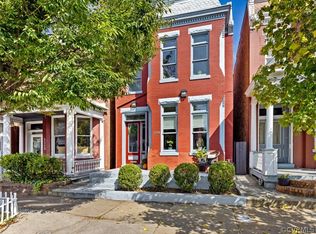
- $--3 bd2 ba1.3k sqft3114 E Broad St APT 2, Richmond, VA 23223Off Market
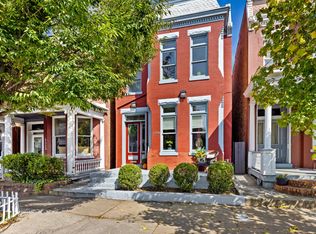
- $--2 bd2 ba1.3k sqft3114 E Broad St #1, Richmond, VA 23223Off Market
- $458,4002 bd1 ba-- sqft306 N 32nd St, Richmond, VA 23223Off Market
- $392,8002 bd1 ba-- sqft308 N 32nd St, Richmond, VA 23223Off Market
- $661,6004 bd3 ba3.7k sqft3112 E Broad St, Richmond, VA 23223Off Market
Nearby schools
GreatSchools rating
- 3/10Chimborazo Elementary SchoolGrades: PK-5Distance: 0.1 mi
- 1/10Martin Luther King Jr. Middle SchoolGrades: 6-8Distance: 1.1 mi
- 2/10Armstrong High SchoolGrades: 9-12Distance: 1.7 mi
Schools provided by the listing agent
- Elementary: Chimborazo
- Middle: Martin Luther King Jr.
- High: Armstrong
Source: CVRMLS. This data may not be complete. We recommend contacting the local school district to confirm school assignments for this home.
Get a cash offer in 3 minutes
Find out how much your home could sell for in as little as 3 minutes with a no-obligation cash offer.
Estimated market value
$705,000
Get a cash offer in 3 minutes
Find out how much your home could sell for in as little as 3 minutes with a no-obligation cash offer.
Estimated market value
$705,000
- Virginia
- Richmond City
- Richmond
- 23223
- Church Hill
- 3118 E Broad St
Nearby cities
Nearby neighborhoods
Nearby zip codes
Other Richmond Topics
