Skip main navigation
Sold
Street View
  • $499,900

    3118 E Fall Creek Parkway North Dr, Indianapolis, IN 46205

    3beds
    3,356sqft
    Residential, Single Family Residence
    Built in 1920
    0.27 Acres Lot
    $500,000 Zestimate®
    $149/sqft
    $2,600 Estimated rent

    Home value

    $500,000

    $470,000 - $530,000

    $2,600/mo

    Zestimate® history
    Loading
    Loading...

    Owner options

    List your home for rent

    $2,600/mo

    Rent Zestimate®

    Find your next renter with Zillow Rental Manager. Plus, with online applications, you can quickly screen prospective tenants – for free.

    Learn more

    $2,600/mo

    Rent Zestimate®

    Refinance and save

    $3,151/mo

    Est. payment

    Refinancing to a lower rate could help reduce your monthly payments and save thousands over the life of the loan.

    See today's rates

    $3,151/mo

    Est. payment

    Explore your selling options

    Work with a Zillow partner agent

    Leverage their expertise and Zillow's premium Showcase listings to get your home seen by more buyers.

    Get started

    List with your own agent

    Get your home in front of millions of buyers by listing it on Zillow.

    Learn how to do it

    Sell it yourself

    Take full control of how buyers see your home on Zillow by listing For Sale by Owner (FSBO).

    List your home

    What's special

    Finished basementAll-brick homeModern tileRecently remodeledWet barQuartz countersFloating dual vanity
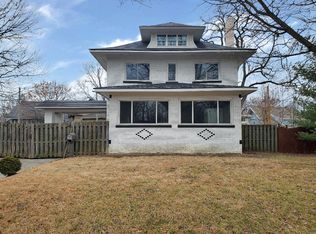
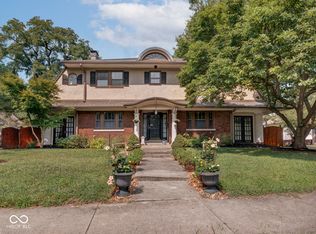
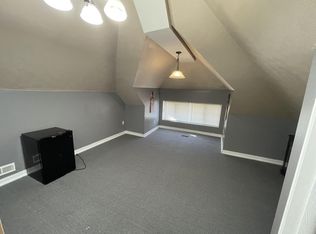
    Located along coveted and prestigious Fall Creek Parkway, this 1920's, all-brick home, sits in the sought-after Mapleton Fall Creek Neighborhood. With easy access to downtown, Mass Ave District, and north side amenities, the 3-level residence is positioned for ease of commuting. Recently remodeled from head to toe, including modern tile, quartz counters, and imported Acacia hardwood floors throughout the main living space. The grand owner's suite includes a floating dual vanity, walk-in closet, and custom shower. Enjoy the converted 3rd story with extra guest quarters, wet bar, mini fridge, and full bath with soaker tub. The finished basement adds to the overall living space making this a grand home for occupants and guests. A folding laundry station and flex room for a home theater, gym, or kids rec room separates it from the competition. Outdoors, enjoy a custom kitchen complete with high-end appliances and pergola. Convenient to the Monon Trail, coffee shops, and top restaurants.

    Zillow last checked:

    Listing updated:

    Listed by:

    Brian Pachciarz 317-331-6765,

    Estansion Group by BLP

    Bought with:

    Angeline Edington

    CENTURY 21 Scheetz

    Source: MIBOR as distributed by MLS GRID,MLS#: 22101492MLS Logo

    Facts & features

    Interior

    Bedrooms & bathrooms
    • Bedrooms: 3
    • Bathrooms: 4
    • Full bathrooms: 3
    • 1/2 bathrooms: 1
    • Main level bathrooms: 1
    Primary bedroom
    • Level: Upper
    • Area: 195 Square Feet
    • Dimensions: 15x13
    Bedroom 2
    • Level: Upper
    • Area: 182 Square Feet
    • Dimensions: 14x13
    Bedroom 3
    • Level: Upper
    • Area: 130 Square Feet
    • Dimensions: 13x10
    Other
    • Level: Upper
    • Area: 336 Square Feet
    • Dimensions: 21x16
    Dining room
    • Features: Other
    • Level: Main
    • Area: 154 Square Feet
    • Dimensions: 14x11
    Kitchen
    • Features: Other
    • Level: Main
    • Area: 210 Square Feet
    • Dimensions: 15x14
    Living room
    • Features: Other
    • Level: Main
    • Area: 756 Square Feet
    • Dimensions: 28x27
    Heating
    • Forced Air, Natural Gas
    Cooling
    • Central Air
    Appliances
    • Included: Dishwasher, Range Hood, Refrigerator, Water Heater
    • Laundry: Laundry Room, In Basement, Sink
    Features
    • Attic Stairway, Hardwood Floors
    • Flooring: Hardwood
    • Basement: Finished,Interior Entry
    • Attic: Permanent Stairs
    • Number of fireplaces: 1
    • Fireplace features: Living Room
    Interior area
    • Total structure area: 3,356
    • Total interior livable area: 3,356 sqft
    • Finished area below ground: 1,024

    Property

    Parking
    • Total spaces: 1
    • Parking features: Attached
    • Attached garage spaces: 1
    • Details: Garage Parking Other(Finished Garage)
    Features
    • Levels: Three Or More
    • Patio & porch: Covered
    • Exterior features: Lighting, Outdoor Kitchen
    • Fencing: Fenced,Front Yard
    • Has view: Yes
    • View description: Trees/Woods
    Lot
    • Size: 0.27 Acres
    • Features: Access, Curbs, Sidewalks, Street Lights, Mature Trees
    Details
    • Additional structures: Storage
    • Parcel number: 490624144033000101
    • Special conditions: As Is,Cosmetics Needed,Fixer Upper,In Foreclosure,Sales Disclosure Not Required
    • Horse amenities: None

    Construction

    Type & style
    • Home type: SingleFamily
    • Architectural style: Traditional
    • Property subtype: Residential, Single Family Residence
    Materials
    • Brick
    • Foundation: Block, Full
    Condition
    • Updated/Remodeled
    • New construction: No
    • Year built: 1920

    Utilities & green energy

    • Water: Public

    Community & HOA

    Community
    • Subdivision: Jose Balz Fall Creek
    HOA
    • Has HOA: No
    Location
    • Region: Indianapolis

    Financial & listing details

    • Price per square foot: $149/sqft
    • Tax assessed value: $530,700
    • Annual tax amount: $12,342
    • Date on market: 5/13/2026
    • Cumulative days on market: 76 days

    Price history

    DateEventPrice
    7/1/2026Sold$499,900+16.3%$149/sqft
    Source: MIBOR as distributed by MLS GRID #22101492 Report a problem
    5/18/2026Sold$429,972-21.7%$128/sqft
    Source: Public Record Report a problem
    2/11/2026Listed for sale$549,000+134.1%$164/sqft
    Source: MIBOR as distributed by MLS GRID #22083627 Report a problem
    11/7/2024Sold$234,500-22.2%$70/sqft
    Source: Public Record Report a problem
    3/4/2024Sold$301,254+18.1%$90/sqft
    Source: Public Record Report a problem
    12/8/2023Sold$255,000+91.7%$76/sqft
    Source: Public Record Report a problem
    3/13/2020Sold$133,000+26.7%$40/sqft
    Source: MIBOR as distributed by MLS GRID #21688902 Report a problem
    11/26/2019Sold$105,001$31/sqft
    Source: Public Record Report a problem

    Public tax history

    YearProperty taxesTax assessment
    2025$12,342 +0.8%$530,700 +2%
    2024$12,247 +7.2%$520,100 +0.7%
    2023$11,423 +23.7%$516,300 +6.7%
    2022$9,238 +160.8%$483,800 +20.8%
    2021$3,542 +2.1%$400,400 +161.9%
    2020$3,468 +125.2%$152,900 +3.8%
    2019$1,540 +18.2%$147,300 +10.6%
    2018$1,303 +11.7%$133,200 +8.2%
    2017$1,166 -12.1%$123,100 +7.5%
    2016$1,326 +10.6%$114,500 -0.7%
    2014$1,200 +3.2%$115,300 -2.9%
    2013$1,163 $118,800 +10.5%
    2012$1,163 $107,500 -22.7%
    2011-- $139,100
    2010$1,435 -1.7%$139,100
    2009$1,460 $139,100 -5.1%
    2007-- $146,500 +15.9%
    2006-- $126,400 +10%
    2005-- $114,900
    2004-- $114,900
    2003-- $114,900 +237%
    2002-- $34,100 +199.9%
    2001-- $11,370
    2000-- $11,370
    Find assessor info on the county website

    Neighborhood: Mapleton-Fall Creek

    Nearby schools

    GreatSchools rating
    Schools provided by the listing agent
    • Elementary: James Whitcomb Riley School 43
    • High: Arsenal Technical High School

    Source: MIBOR as distributed by MLS GRID. This data may not be complete. We recommend contacting the local school district to confirm school assignments for this home.

    Get a cash offer in 3 minutes
    Find out how much your home could sell for in as little as 3 minutes with a no-obligation cash offer.
    Estimated market value
    $500,000
    Get a cash offer in 3 minutes
    Find out how much your home could sell for in as little as 3 minutes with a no-obligation cash offer.
    Estimated market value
    $500,000