Skip main navigation
Off market
  • $656,500

    3118 E Liverpool Rd, Winona Lake, IN 46590

    4beds
    5,159sqft
    SingleFamily
    Built in 1989
    1 Square Feet Lot
    $656,500 Zestimate®
    $127/sqft
    $-- Estimated rent

    Home value

    $656,500

    $604,000 - $716,000

    Not available

    Zestimate® history
    Loading
    Loading...

    Owner options

    List your home for rent

    Find your next renter with Zillow Rental Manager. Plus, with online applications, you can quickly screen prospective tenants – for free.

    Learn more
    Refinance and save

    $4,008/mo

    Est. payment

    Refinancing to a lower rate could help reduce your monthly payments and save thousands over the life of the loan.

    See today's rates

    $4,008/mo

    Est. payment

    Explore your selling options

    Work with a Zillow partner agent

    Leverage their expertise and Zillow's premium Showcase listings to get your home seen by more buyers.

    Get started

    List with your own agent

    Get your home in front of millions of buyers by listing it on Zillow.

    Learn how to do it

    Sell it yourself

    Take full control of how buyers see your home on Zillow by listing For Sale by Owner (FSBO).

    List your home

    What's special

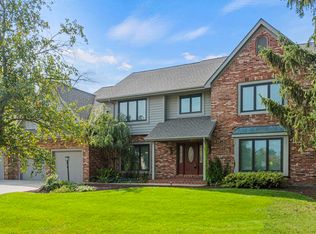
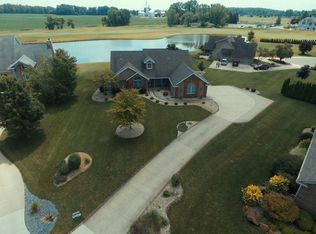
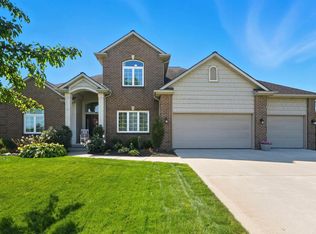
    This home is located in Stonehenge Subdivision and is on a cul-de-sac. It has great views overlooking a pond. On the main level is a Spacious eat in kitchen with cherry cabinets, granite counter tops, center island and a built in desk. All appliances are stainless steel. Just off the kitchen is a three seasons room to relax and enjoy a good book. The living room has a wood burning fireplace with sliding glass doors that lead to the deck that overlooks the pond. Master bedroom, master bath, and office have plantation shutters. Master bathroom has granite counter tops with double sinks, jacuzzi tub, ceramic tiled shower and floors and a walk in closet. Pocket doors off of the bedroom lead to an office that has built in book cases and built in file drawers. Washer and dryer and two half baths are also located on the main level. On the upper level you will find three bedrooms with new carpet. One of the bedrooms is a suite with its own toy room and bathroom that also has granite counter tops. The other two bedrooms share a Jack and Jill bathroom between them with granite counter tops. All three of the bedrooms overlook the pond. Walkout lower level features a spacious family room with a wood burning fireplace, wet bar with granite counter tops and a mini fridge. A 13 X 20 area for a pool table. It also has a 26 X 17 theatre room with motion censored chairs. You will also have plenty of storage on the upper level. Above the garage is an unfinished room and at the other end of the house is an unfinished attic. The main level has walnut wood floors throughout. This home has an alarm system with cameras and a control 4 system. This property has 2 lots, Lot 66 & 67.

    This property is not currently displayed as for sale or rent on Zillow. This may be different from what's on other websites or public sources.
    Facts & features

    Interior

    Bedrooms & bathrooms
    • Bedrooms: 4
    • Bathrooms: 6
    • Full bathrooms: 4
    • 1/2 bathrooms: 2
    • Main level bathrooms: 3
    Heating
    • Forced air, Gas
    Cooling
    • Central
    Appliances
    • Included: Dishwasher, Dryer, Garbage disposal, Microwave, Range / Oven, Refrigerator, Washer
    • Laundry: Washer Hookup, Electric Dryer Hookup, Main Level
    Features
    • Breakfast Bar, Central Vacuum, Great Room, Stone Counters, Eat-in Kitchen, Crown Molding, Bookcases, Entrance Foyer, Bar, Ceiling-9+, Main Level Bedroom Suite, Tub and Separate Shower, Twin Sink Vanity, Custom Cabinetry, Chair Rail, Jack & Jill Bath
    • Flooring: Tile, Carpet, Hardwood
    • Windows: Window Treatments
    • Basement: Finished
    • Attic: Storage
    • Has fireplace: Yes
    • Fireplace features: masonry
    Interior area
    • Total interior livable area: 5,159 sqft
    • Finished area below ground: 2070

    Property

    Parking
    • Total spaces: 3
    • Parking features: Garage - Attached
    Features
    • Exterior features: Brick
    • Has view: Yes
    • View description: Territorial, Water
    • Has water view: Yes
    • Water view: Water
    Lot
    • Size: 1 Square Feet
    • Features: Cul-de-Sac
    Details
    • Parcel number: 431124300125000033
    • Other equipment: Irrigation Equipment, Home Theater

    Construction

    Type & style
    • Home type: SingleFamily
    • Architectural style: One and Half Story
    Materials
    • masonry
    • Foundation: Crawl/Raised
    • Roof: Asphalt
    Condition
    • Year built: 1989

    Utilities & green energy

    • Sewer: Public Sewer
    • Water: Well

    Community & HOA

    Community
    • Security: Smoke Detector(s), Alarm System-Sec. Cameras
    HOA
    • Has HOA: Yes
    • HOA fee: $100 monthly
    Location
    • Region: Winona Lake

    Financial & listing details

    • Price per square foot: $127/sqft
    • Tax assessed value: $618,400
    • Annual tax amount: $5,531

    Price history

    DateEventPrice
    3/29/2019Sold$450,000-8%$87/sqft
    Source: Agent Provided Report a problem
    2/22/2019Price change$489,000-2%$95/sqft
    Source: Brian Peterson Real Estate #201850285 Report a problem
    11/12/2018Listed for sale$499,000$97/sqft
    Source: Brian Peterson Real Estate #201850285 Report a problem

    Public tax history

    YearProperty taxesTax assessment
    2025$5,531 -7.6%$618,400 +11.8%
    2024$5,985 +4.9%$553,100 -7.3%
    2023$5,706 +16.5%$596,700 +9.5%
    2022$4,899 +6%$545,100 +17.1%
    2021$4,622 +14.3%$465,500 +6.1%
    2020$4,042 -45.3%$438,900 +14.5%
    2019$7,389 +8.3%$383,300 +4.7%
    2018$6,822 -1.2%$366,100 +3.7%
    2017$6,904 +4.2%$353,200 +1.6%
    2016$6,626 +0.2%$347,600 -0.9%
    2014$6,611 -1.1%$350,600 +1.7%
    2013$6,683 +0.5%$344,800 +2%
    2012$6,653 -3.9%$338,000 -12.5%
    2011$6,923 +0.6%$386,300 -0.9%
    2010$6,882 +2.1%$390,000 +0.6%
    2009$6,743 +126.9%$387,700
    2007$2,972 $387,700
    2006-- $387,700
    Find assessor info on the county website

    Neighborhood: 46590

    Nearby schools

    GreatSchools rating
    Schools provided by the listing agent
    • Elementary: Jefferson
    • Middle: Lakeview
    • High: Warsaw
    • District: Warsaw Community

    Source: The MLS. This data may not be complete. We recommend contacting the local school district to confirm school assignments for this home.

    Sell for more on Zillow
    Get a Zillow Showcase℠ listing at no additional cost and you could sell for .
    $656,500
    2% more
    +$13,130
    With Zillow Showcase(estimated)
    $669,630
    Sell for more on Zillow
    Get a Zillow Showcase℠ listing at no additional cost and you could sell for .
    $656,500
    2% more
    +$13,130
    With Zillow Showcase(estimated)
    $669,630