Skip main navigation
Sold for $1,580,000
Street View
  • $1,580,000

    3118 Elmgate Ct, San Jose, CA 95148

    3beds
    1,303sqft
    Single Family Residence, Residential
    Built in 1984
    4,896 Square Feet Lot
    $1,527,000 Zestimate®
    $1,213/sqft
    $4,541 Estimated rent

    Home value

    $1,527,000

    $1.39M - $1.68M

    $4,541/mo

    Zestimate® history
    Loading
    Loading...

    Owner options

    List your home for rent

    $4,541/mo

    Rent Zestimate®

    Find your next renter with Zillow Rental Manager. Plus, with online applications, you can quickly screen prospective tenants – for free.

    Learn more

    $4,541/mo

    Rent Zestimate®

    Refinance and save

    $10,148/mo

    Est. payment

    Refinancing to a lower rate could help reduce your monthly payments and save thousands over the life of the loan.

    See today's rates

    $10,148/mo

    Est. payment

    Explore your selling options

    Work with a Zillow partner agent

    Leverage their expertise and Zillow's premium Showcase listings to get your home seen by more buyers.

    Get started

    List with your own agent

    Get your home in front of millions of buyers by listing it on Zillow.

    Learn how to do it

    Sell it yourself

    Take full control of how buyers see your home on Zillow by listing For Sale by Owner (FSBO).

    List your home

    What's special

    Mature fruit treesGourmet kitchenTimeless charmPeaceful cul-de-sacAbundant natural lightCustom white cabinetrySpacious primary suite
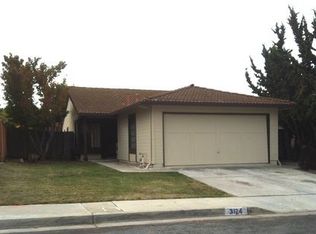
    Situated in a prime location within walking distance of top-rated schools, this beautifully remodeled property seamlessly combines modern comfort with timeless charm. On the market for the first time since it was built in 1984, this stunning 3-bed, 3-bath home is nestled in a peaceful cul-de-sac in the picturesque Evergreen Hills neighborhood. Every detail of this immaculate residence exudes pride and elegance, from its high ceilings and abundant natural light to the gourmet kitchen featuring quartz countertops, custom white cabinetry, and stainless-steel appliances. Enjoy waterproof flooring, double-pane windows, recessed lighting, & newer furnace/water heater. Spacious primary suite overlooks the garden, HIS & HERS closets and a tastefully updated full bathroom. All 3 bathrooms have been remodeled with a contemporary touch. A sliding door opens to a serene outdoor oasis, complete with mature fruit trees, a pergola, and gazebo, with ample space for expansion or the addition of an ADU. Minutes away from Evergreen Village Square, parks, tech shuttle stops. Whether you're taking in breathtaking mountain views, harvesting organic fruit from your backyard, or enjoying quality time in the spacious living areas, this property offers the perfect blend of comfort, style and serenity.

    Zillow last checked:

    Listing updated:

    Listed by:

    Helen He 01720584 408-888-5810,

    Coldwell Banker Realty 408-996-1100

    Bought with:

    Mutallip Anwar, 02125593

    KW Thrive Santa Cruz

    Source: MLSListings Inc,MLS#: ML81991778MLS Logo

    Facts & features

    Interior

    Bedrooms & bathrooms
    • Bedrooms: 3
    • Bathrooms: 3
    • Full bathrooms: 3
    Bedroom
    • Features: WalkinCloset
    Bathroom
    • Features: DoubleSinks, ShowersoverTubs2plus, Tile, UpdatedBaths, FullonGroundFloor
    Dining room
    • Features: DiningFamilyCombo, EatinKitchen
    Family room
    • Features: SeparateFamilyRoom
    Kitchen
    • Features: ExhaustFan
    Heating
    • Central Forced Air Gas
    Cooling
    • Ceiling Fan(s)
    Appliances
    • Included: Electric Cooktop, Dishwasher, Exhaust Fan, Disposal, Range Hood, Electric Oven, Oven/Range, Refrigerator, Washer/Dryer
    • Laundry: In Garage
    Features
    • High Ceilings, Vaulted Ceiling(s), Walk-In Closet(s)
    • Flooring: Other
    Interior area
    • Total structure area: 1,303
    • Total interior livable area: 1,303 sqft

    Property

    Parking
    • Total spaces: 2
    • Parking features: Attached
    • Attached garage spaces: 2
    Features
    • Stories: 2
    • Patio & porch: Balcony/Patio
    • Exterior features: Back Yard, Fenced, Gazebo
    • Has view: Yes
    • View description: Mountain(s)
    Lot
    • Size: 4,896 Square Feet
    Details
    • Parcel number: 65939064
    • Zoning: A-PD
    • Special conditions: Standard

    Construction

    Type & style
    • Home type: SingleFamily
    • Architectural style: Traditional
    • Property subtype: Single Family Residence, Residential
    Materials
    • Foundation: Slab
    • Roof: Tile
    Condition
    • New construction: No
    • Year built: 1984

    Utilities & green energy

    • Gas: PublicUtilities
    • Sewer: Public Sewer
    • Water: Public
    • Utilities for property: Public Utilities, Water Public

    Community & HOA

    Location
    • Region: San Jose

    Financial & listing details

    • Price per square foot: $1,213/sqft
    • Tax assessed value: $484,804
    • Annual tax amount: $7,835
    • Date on market: 1/29/2025
    • Listing agreement: ExclusiveRightToSell

    Price history

    DateEventPrice
    3/10/2025Sold$1,580,000+11.4%$1,213/sqft
    Source: MLSListings Inc #ML81991778 Report a problem
    2/4/2025Pending sale$1,418,000$1,088/sqft
    Source: MLSListings Inc #ML81991778 Report a problem
    1/29/2025Listed for sale$1,418,000$1,088/sqft
    Source: MLSListings Inc #ML81991778 Report a problem

    Public tax history

    YearProperty taxesTax assessment
    2025$7,835 +1.9%$484,804 +2%
    2024$7,688 +2.3%$475,299 +2%
    2023$7,519 +0.7%$465,981 +2%
    2022$7,466 +2.2%$456,845 +2%
    2021$7,304 +4.6%$447,888 +1%
    2020$6,981 $443,296 +2%
    2019$6,981 +4.1%$434,605 +2%
    2018$6,705 $426,085 +2%
    2017$6,705 +1.7%$417,732 +2%
    2016$6,595 +6.3%$409,542 +1.5%
    2015$6,204 +11.6%$403,391 +2%
    2014$5,557 $395,490 +0.5%
    2013-- $393,704 +2%
    2012-- $385,985 +2%
    2011-- $378,417 +0.8%
    2010-- $375,590 -0.2%
    2009-- $376,484 +2%
    2008-- $369,103 +2%
    2007-- $361,867 +2%
    2006-- $354,772 +2%
    2005-- $347,816 +2%
    2004-- $340,997 +1.9%
    2003-- $334,749 +2%
    2002-- $328,186 +113.8%
    2001-- $153,526
    Find assessor info on the county website

    Neighborhood: Evergreen

    Nearby schools

    GreatSchools rating
    Schools provided by the listing agent
    • Elementary: MillbrookElementary
    • Middle: QuimbyOakIntermediate
    • High: EvergreenValleyHigh
    • District: EvergreenElementary

    Source: MLSListings Inc. This data may not be complete. We recommend contacting the local school district to confirm school assignments for this home.

    Get a cash offer in 3 minutes
    Find out how much your home could sell for in as little as 3 minutes with a no-obligation cash offer.
    Estimated market value
    $1,527,000
    Get a cash offer in 3 minutes
    Find out how much your home could sell for in as little as 3 minutes with a no-obligation cash offer.
    Estimated market value
    $1,527,000