Skip main navigation
Pending
  • Price cut: $10K (7/22)
    $389,900

    3118 Esplanade Cir SW, Atlanta, GA 30311

    5beds
    3,060sqft
    : 
    $2,810/mo
    Get pre-qualified
    Single Family Residence
    Built in 2002
    8,712 Square Feet Lot
    $386,900 Zestimate®
    $127/sqft
    $-- HOA

    What's special

    Rear deckHardwood floorsOpen backyardSeparate dining roomTwo-story foyerFull hall bathThree additional bedrooms
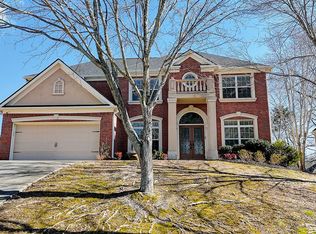
    Space, Comfort & Opportunity in Cascade area! Welcome to this 5-bedroom, 3-bath home in a quiet, well-established, non-HOA community inside the perimeter. With a full unfinished basement, this home offers plenty of space today and room to grow tomorrow. The main level features a two-story foyer, formal living room, separate dining room, and a two-story family room with a fireplace. The kitchen offers granite countertops, hardwood floors, and opens to the family room. Just off the kitchen is a rear deck, providing an easy spot to enjoy your morning coffee or spend time with family and friends. A bedroom and full bath on the main level add flexibility for guests, a home office, or multigenerational living. Upstairs, the oversized owner's suite includes an ensuite bath with double vanities, a separate soaking tub and shower, and two closets, including a walk-in closet. Three additional bedrooms share a full hall bath, providing plenty of space for family or guests. The full, unfinished basement is ready for storage or future finishing. The open backyard offers room to enjoy the outdoors, and while the driveway is steep, it is fully navigable. Move right in and make updates at your own pace to reflect your personal style. Priced to sell, this home is ready for its next owner. Schedule your showing today and bring your strongest offer.
    53 days
    840
    65

    Zillow last checked:

    Listing updated:

    Listed by:

    Melanie L Fields melanie.fields@20westrealty.com,

    20 West Realty,

    Sonji Aloma Stewart 404-583-8681,

    20 West Realty

    Source: GAMLS,MLS#: 10802369MLS Logo

      Facts & features

      Interior

      Bedrooms & bathrooms
      • Bedrooms: 5
      • Bathrooms: 3
      • Full bathrooms: 3
      • Main level bathrooms: 1
      • Main level bedrooms: 1
      Rooms
      • Room types: Den, Family Room
      Dining room
      • Features: Seats 12+, Separate Room
      Kitchen
      • Features: Breakfast Area, Kitchen Island, Pantry, Solid Surface Counters
      Heating
      • Central, Forced Air, Natural Gas
      Cooling
      • Ceiling Fan(s), Central Air, Electric, Window Unit(s), Zoned
      Appliances
      • Included: Cooktop, Dishwasher, Double Oven, Gas Water Heater, Microwave, Refrigerator
      • Laundry: Laundry Closet
      Features
      • Double Vanity, High Ceilings, Separate Shower, Soaking Tub, Tile Bath, Tray Ceiling(s), Entrance Foyer, Vaulted Ceiling(s), Walk-In Closet(s)
      • Flooring: Carpet, Hardwood, Tile
      • Basement: Daylight,Full,Unfinished
      • Number of fireplaces: 1
      • Fireplace features: Family Room
      • Common walls with other units/homes: No Common Walls
      Interior area
      • Total structure area: 3,060
      • Total interior livable area: 3,060 sqft
      • Finished area above ground: 3,060
      • Finished area below ground: 0

      Property

      Parking
      • Total spaces: 2
      • Parking features: Attached, Garage, Garage Door Opener, Kitchen Level
      • Has attached garage: Yes
      Features
      • Levels: Two
      • Stories: 2
      • Patio & porch: Patio
      • Has view: Yes
      • View description: City
      Lot
      • Size: 8,712 Square Feet
      • Features: City Lot, Sloped
      • Residential vegetation: Grassed
      Details
      • Parcel number: 14 0231 LL0755
      • Special conditions: As Is

      Construction

      Type & style
      • Home type: SingleFamily
      • Architectural style: Brick Front,Colonial,Traditional
      • Property subtype: Single Family Residence
      Materials
      • Wood Siding
      • Roof: Composition
      Condition
      • Resale
      • New construction: No
      • Year built: 2002

      Utilities & green energy

      • Sewer: Public Sewer
      • Water: Public
      • Utilities for property: Cable Available, Electricity Available, High Speed Internet, Natural Gas Available, Phone Available, Sewer Connected, Underground Utilities, Water Available

      Community & HOA

      Community
      • Features: None
      • Security: Smoke Detector(s)
      • Subdivision: esha court
      HOA
      • Has HOA: No
      • Services included: None
      Location
      • Region: Atlanta

      Financial & listing details

      • Price per square foot: $127/sqft
      • Tax assessed value: $532,300
      • Annual tax amount: $8,710
      • Date on market: 7/8/2026
      • Cumulative days on market: 50 days
      • Listing agreement: Exclusive Agency
      • Listing terms: Cash,Conventional,FHA,VA Loan
      • Electric utility on property: Yes

        Estimated market value

        $386,900

        $368,000 - $406,000

        $3,375/mo

        Price history

        DateEventPrice
        8/5/2026Pending sale$389,900$127/sqft
        Source: FMLS GA #7802497 Report a problem
        7/22/2026Price change$389,900-2.5%$127/sqft
        Source: GAMLS #10802369 Report a problem
        7/9/2026Listed for sale$399,900+39.8%$131/sqft
        Source: GAMLS #10802369 Report a problem
        7/2/2019Sold$286,000+5.9%$93/sqft
        Source: GAMLS #8589530 Report a problem
        6/3/2019Pending sale$270,000$88/sqft
        Source: Keller Williams Realty #6558004 Report a problem
        5/23/2019Listed for sale$270,000-9.2%$88/sqft
        Source: Keller Williams Realty #8589530 Report a problem
        10/4/2005Sold$297,500+6.3%$97/sqft
        Source: Public Record Report a problem
        2/19/2004Sold$280,000$92/sqft
        Source: Public Record Report a problem

        Public tax history

        YearProperty taxesTax assessment
        2025$8,710 +35.7%$212,920 +35.8%
        2024$6,419 +52.6%$156,800 +18.9%
        2023$4,206 -21.2%$131,840
        2022$5,336 +2.9%$131,840 +3%
        2021$5,187 +13%$128,040 +15.4%
        2020$4,592 +28.8%$110,920 +46.3%
        2019$3,566 $75,800 +2.4%
        2018$3,566 $74,000 +4%
        2017$3,566 -0.3%$71,160
        2016$3,576 -0.2%$71,160
        2015$3,584 +309.5%$71,160 +47.6%
        2014$875 +2.4%$48,200
        2013$854 -0.8%$48,200
        2012$861 $48,200 -30.4%
        2011-- $69,280 -6.5%
        2010$2,206 +131.7%$74,120 -32.6%
        2009$952 $110,000
        2008-- $110,000 -17.7%
        2007$1,408 $133,720 +20.9%
        2005-- $110,560
        Find assessor info on the county website

        Monthly payment

        Est. payment

        Payment breakdown

        Explore the cost of this home by adjusting the details. Changes won't be saved.
        All calculations are estimates and provided by Zillow, Inc. for informational purposes only. Actual amounts may vary.
        HOA fees may include property taxes on listings classified as Co-Ops. Contact the listing agent and/or owner for fee details.
        See how much you could borrow to make a competitive offer.

        Climate risks

        Neighborhood: Southwest

        Getting around

        16 / 100
        Car-Dependent
        37 / 100
        Some Transit
        3 / 100
        Somewhat Bikeable

        Nearby schools

        GreatSchools rating
        Schools provided by the listing agent
        • Elementary: Kimberly
        • Middle: Bunche
        • High: Therrell

        Source: GAMLS. This data may not be complete. We recommend contacting the local school district to confirm school assignments for this home.

        A local agent can set up tours, give advice and negotiate with sellers.

        Browse local experts