Welcome to 3118 Estate Dr, located in the prestigious Stonewood Estates of Stockton. This immaculate 3-bedroom, 2-bathroom home spans 1,760 sq ft and features a multitude of upgrades, creating a perfect fusion of elegance and comfort. Step inside to discover new luxury vinyl flooring throughout and an inviting floor plan that includes a formal living room and a cozy family room complete with a charming fireplace. The chef's kitchen is a culinary delight, equipped with new Kitchenaid appliances, a gas cooktop, double oven, and sleek StileStone countertops. The formal dining area adjacent to the kitchen provides an elegant space for entertaining. The primary bedroom suite offers a serene escape with direct access to the beautifully landscaped backyard, featuring a covered area ideal for BBQs and outdoor gatherings. The renovated primary bathroom includes a walk-in shower and updated fixtures. Additional home features include an inside laundry room with extensive storage, central heating and cooling systems, and a two-car garage with additional covered parking spaces. The community pool, located just blocks away, along with nearby parks and easy access to I-5, enhances the living experience, ensuring convenience and recreation are always within reach.
Closed
$505,000
3118 Estate Dr, Stockton, CA 95209
3beds
1,760sqft
Single Family Residence
Built in 1987
6,586 Square Feet Lot
$491,900 Zestimate®
$287/sqft
$2,721 Estimated rent
Home value
$491,900
$467,000 - $516,000
$2,721/mo
Zestimate® history
Owner options
List your home for rent
$2,721/mo
Rent Zestimate®
Find your next renter with Zillow Rental Manager. Plus, with online applications, you can quickly screen prospective tenants – for free.
$2,721/mo
Rent Zestimate®
Refinance and save
$3,455/mo
Est. payment
Refinancing to a lower rate could help reduce your monthly payments and save thousands over the life of the loan.
$3,455/mo
Est. payment
Explore your selling options
Work with a Zillow partner agent
Leverage their expertise and Zillow's premium Showcase listings to get your home seen by more buyers.
Get startedList with your own agent
Get your home in front of millions of buyers by listing it on Zillow.
Learn how to do itSell it yourself
Take full control of how buyers see your home on Zillow by listing For Sale by Owner (FSBO).
List your homeWhat's special
Community poolRenovated primary bathroomUpdated fixturesPrimary bedroom suiteCozy family roomFormal dining areaExtensive storage
Zillow last checked:
Listing updated:
Listed by:
C. Ray Brower DRE #01969248 209-610-6075,
eXp Realty of California Inc.
Bought with:
Melanie Pennino, DRE #01219446
PMZ Real Estate
Source: MetroList Services of CA,MLS#: 224045679Originating MLS: MetroList Services, Inc.
Facts & features
Interior
Bedrooms & bathrooms
- Bedrooms: 3
- Bathrooms: 2
- Full bathrooms: 2
Rooms
- Room types: Master Bathroom, Bathroom, Master Bedroom, Dining Room, Family Room, Storage, Kitchen, Laundry, Living Room
Primary bedroom
- Features: Closet, Outside Access
Primary bathroom
- Features: Closet, Shower Stall(s), Double Vanity, Granite Counters, Low-Flow Shower(s), Low-Flow Toilet(s), Tile, Window
Dining room
- Features: Formal Room
Kitchen
- Features: Slab Counter, Kitchen Island, Kitchen/Family Combo
Heating
- Central, Fireplace Insert
Cooling
- Ceiling Fan(s), Central Air
Appliances
- Included: Gas Cooktop, Dishwasher, Disposal, Microwave, Double Oven, Plumbed For Ice Maker
- Laundry: Laundry Room, Cabinets, Electric Dryer Hookup, Inside Room
Features
- Flooring: Tile, Vinyl
- Number of fireplaces: 1
- Fireplace features: Insert, Family Room, Gas Log
Interior area
- Total interior livable area: 1,760 sqft
Property
Parking
- Total spaces: 2
- Parking features: Attached, Garage Door Opener, Garage Faces Front
- Attached garage spaces: 2
Features
- Stories: 1
- Has private pool: Yes
- Pool features: Community
- Fencing: Back Yard,Wood
Lot
- Size: 6,586 Square Feet
- Features: Auto Sprinkler F&R, Shape Regular, Landscape Back, Landscape Front
Details
- Additional structures: Shed(s), Storage
- Parcel number: 078130330000
- Zoning description: SFR
- Special conditions: Standard
- Other equipment: Satellite Dish
Construction
Type & style
- Home type: SingleFamily
- Architectural style: Ranch
- Property subtype: Single Family Residence
Materials
- Stucco, Frame, Wood Siding
- Foundation: Slab
- Roof: Composition
Condition
- Year built: 1987
Details
- Builder name: Stone Brothers
Utilities & green energy
- Sewer: Public Sewer
- Water: Public
- Utilities for property: Cable Connected, Public, DSL Available, Solar, Internet Available, Natural Gas Connected
Green energy
- Energy generation: Solar
Community & HOA
HOA
- Has HOA: Yes
- Amenities included: Pool
- Services included: Pool
- HOA fee: $260 annually
Location
- Region: Stockton
Financial & listing details
- Price per square foot: $287/sqft
- Tax assessed value: $515,100
- Annual tax amount: $5,781
- Date on market: 7/3/2025
- Road surface type: Asphalt
Price history
| Date | Event | Price |
|---|---|---|
| 6/5/2024 | Sold | $505,000+2.1%$287/sqft |
Source: MetroList Services of CA #224045679 Report a problem | ||
| 5/6/2024 | Pending sale | $494,500$281/sqft |
Source: MetroList Services of CA #224045679 Report a problem | ||
| 5/2/2024 | Listed for sale | $494,500$281/sqft |
Source: MetroList Services of CA #224045679 Report a problem | ||
Public tax history
| Year | Property taxes | Tax assessment |
|---|---|---|
| 2025 | $5,781 +107.3% | $515,100 +103.9% |
| 2024 | $2,788 +1.2% | $252,633 +2% |
| 2023 | $2,755 +3% | $247,681 +2% |
| 2022 | $2,675 -2.2% | $242,825 +2% |
| 2021 | $2,736 +2.5% | $238,064 +1% |
| 2020 | $2,669 +2.4% | $235,624 +2% |
| 2019 | $2,606 +1.9% | $231,005 +2% |
| 2018 | $2,558 +2.5% | $226,476 +2% |
| 2017 | $2,497 +6.2% | $222,036 +2% |
| 2016 | $2,350 +18.1% | $217,682 +1.5% |
| 2015 | $1,990 | $214,413 +18.5% |
| 2014 | $1,990 | $181,000 +15.3% |
| 2013 | -- | $157,000 +16.3% |
| 2012 | -- | $135,000 +3.8% |
| 2011 | -- | $130,000 -22.6% |
| 2010 | -- | $168,000 -2.9% |
| 2009 | -- | $173,000 -11.8% |
| 2008 | -- | $196,189 +2% |
| 2007 | -- | $192,343 +2% |
| 2006 | -- | $188,572 +2% |
| 2005 | -- | $184,876 +2% |
| 2004 | -- | $181,250 +1.9% |
| 2003 | -- | $177,929 +12.1% |
| 2002 | -- | $158,786 |
| 2001 | -- | $158,786 |
Find assessor info on the county website
Neighborhood: Creekside - Wagner
Nearby homes
- $427,5003 bd2 ba1.8k sqft3124 Estate Dr, Stockton, CA 95209Sold

- $446,4003 bd2 ba1.8k sqft3110 Estate Dr, Stockton, CA 95209Off Market
- $489,0004 bd2 ba1.8k sqft3121 Larchmont Dr, Stockton, CA 95209Off Market
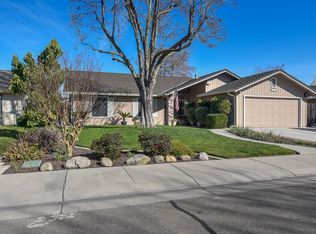
- $447,8003 bd2 ba1.7k sqft3129 Larchmont Dr, Stockton, CA 95209Off Market

- $425,9003 bd2 ba1.5k sqft3113 Larchmont Dr, Stockton, CA 95209Off Market
- $480,5004 bd2 ba1.8k sqft3132 Estate Dr, Stockton, CA 95209Off Market
- $445,9003 bd2 ba1.6k sqft9763 Fountain Valley Dr, Stockton, CA 95209Off Market
- $510,9004 bd3 ba2.1k sqft3201 Larchmont Dr, Stockton, CA 95209Off Market
Nearby schools
GreatSchools rating
- 4/10Creekside Elementary SchoolGrades: K-6Distance: 0.4 mi
- 4/10Delta Sierra Middle SchoolGrades: 7-8Distance: 0.9 mi
- 5/10Bear Creek High SchoolGrades: 9-12Distance: 0.7 mi
Get a cash offer in 3 minutes
Find out how much your home could sell for in as little as 3 minutes with a no-obligation cash offer.
Estimated market value
$491,900
Get a cash offer in 3 minutes
Find out how much your home could sell for in as little as 3 minutes with a no-obligation cash offer.
Estimated market value
$491,900
Nearby cities
Nearby neighborhoods
Nearby zip codes
Other Stockton Topics
