Beautiful 1 story home w/ no back neighbors.
Open concept.
NEW CONSTRUCTION - Long Lake Plan 218, Lake Ridge Series. Functional 1-story home with 3
bedrooms, 2.5 bathrooms, and 2-car attached garage. Option for study or 4th bedroom with 3rd
bath. Choose from 4 exterior elevations. Perfect single-story living with flexible room options
New construction
Price cut: $65K (8/5)
$340,990
3118 Everwood Trl, Rosenberg, TX 77471
4beds
1,876sqft
Single Family Residence
Built in 2026
-- sqft lot
$335,500 Zestimate®
$182/sqft
$107/mo HOA
What's special
Flexible room optionsOpen concept
- 97 days |
- 19 |
- 0 |
Zillow last checked:
Listing updated:
Listed by:
Jared Turner 888-498-6815,
Long Lake Ltd
Source: HAR,MLS#: 33620172
Facts & features
Interior
Bedrooms & bathrooms
- Bedrooms: 4
- Bathrooms: 3
- Full bathrooms: 3
Rooms
- Room types: Family Room, Utility Room
Primary bedroom
- Level: First
- Area: 234
- Dimensions: 18x13
Bedroom
- Level: First
- Area: 120
- Dimensions: 12x10
Bedroom
- Level: First
- Area: 120
- Dimensions: 12x10
Bedroom
- Level: First
- Area: 120
- Dimensions: 10x12
Heating
- Natural Gas
Cooling
- Electric
Appliances
- Included: ENERGY STAR Qualified Appliances, Disposal, Gas Oven, Microwave, Free-Standing Range, Gas Range, Dishwasher
- Laundry: Electric Dryer Hookup, Washer Hookup
Features
- Primary Bed - 1st Floor, Walk-In Closet(s)
- Flooring: Carpet, Tile
- Windows: Insulated/Low-E windows, Window Coverings
- Has fireplace: No
Interior area
- Total structure area: 1,876
- Total interior livable area: 1,876 sqft
Property
Parking
- Total spaces: 2
- Parking features: Attached
- Attached garage spaces: 2
Features
- Stories: 1
- Patio & porch: Covered, Porch
- Exterior features: Sprinkler System
Lot
- Features: Back Yard, Subdivided, 0 Up To 1/4 Acre
Construction
Type & style
- Home type: SingleFamily
- Architectural style: Traditional
- Property subtype: Single Family Residence
Materials
- Brick, Cement Siding, Stucco
- Foundation: Slab
- Roof: Composition
Condition
- New construction: Yes
- Year built: 2026
Details
- Builder name: Long Lake
Utilities & green energy
- Water: Water District
Green energy
- Green verification: ENERGY STAR Certified Homes, HERS Index Score
- Energy efficient items: Thermostat, HVAC, HVAC>13 SEER, Insulation
Community & HOA
Community
- Subdivision: Briarwood Crossing
HOA
- Has HOA: Yes
- HOA fee: $1,281 annually
Location
- Region: Rosenberg
Financial & listing details
- Price per square foot: $182/sqft
- Date on market: 5/13/2026
- Listing terms: Cash,Conventional,FHA,VA Loan
- Road surface type: Concrete, Curbs
Estimated market value
$335,500
$319,000 - $352,000
$2,398/mo
Price history
| Date | Event | Price |
|---|---|---|
| 8/5/2026 | Price change | $340,990-16%$182/sqft |
Source:  HAR #33620172 Report a problem HAR #33620172 Report a problem | ||
| 7/27/2026 | Price change | $405,980+0.1%$216/sqft |
Source: HAR #33620172 Report a problem | ||
| 7/1/2026 | Price change | $405,480+0.5%$216/sqft |
Source: HAR #33620172 Report a problem | ||
| 6/8/2026 | Price change | $403,480+0.5%$215/sqft |
Source: HAR #33620172 Report a problem | ||
| 5/13/2026 | Listed for sale | $401,480$214/sqft |
Source: HAR #33620172 Report a problem | ||
Public tax history
Tax history is unavailable.
Monthly payment
Est. payment
Payment breakdown
Explore the cost of this home by adjusting the details. Changes won't be saved.Climate risks
Neighborhood: 77471
Nearby schools
GreatSchools rating
- 7/10Thomas R Culver Elementary SchoolGrades: PK-5Distance: 0.2 mi
- 7/10Harry Wright Junior High SchoolGrades: 6-8Distance: 4 mi
- 6/10Dr Thomas E Randle High SchoolGrades: 8-11Distance: 4 mi
Schools provided by the listing agent
- Elementary: Culver Elementary School
- Middle: Wright Junior High School
- High: Randle High School
Source: HAR. This data may not be complete. We recommend contacting the local school district to confirm school assignments for this home.
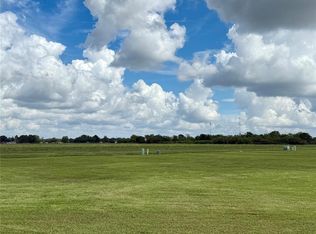
- $395,7304 bd3 ba1.8k sqft3103 Everwood Trl, Rosenberg, TX 77471New Construction
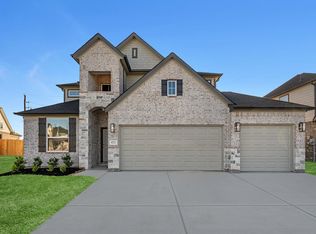
- $410,9904 bd4 ba2.7k sqft3114 Everwood Trl, Rosenberg, TX 77471New Construction
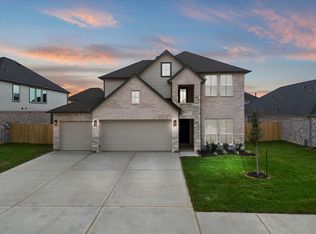
- $414,9904 bd3 ba2.8k sqft3122 Everwood Trl, Rosenberg, TX 77471New Construction
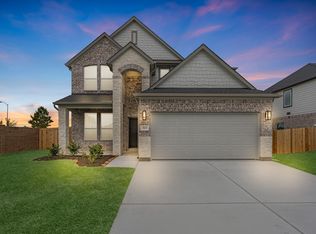
- $466,7305 bd4 ba2.9k sqft3110 Everwood Trl, Rosenberg, TX 77471New Construction
- $288,0004 bd3 ba1.7k sqft3126 Everwood Trl, Rosenberg, TX 77471Off Market
- $246,5003 bd2 ba1.4k sqft3127 Everwood Trl, Rosenberg, TX 77471Off Market
- $493,8355 bd4 ba2.8k sqft3106 Everwood Trl, Rosenberg, TX 77471New Construction
- $316,9004 bd2 ba2.5k sqft3130 Everwood Trl, Rosenberg, TX 77471Off Market
A local agent can set up tours, give advice and negotiate with sellers.
Similar homes
- $361,6953 bd2 ba1.5k sqft3126 Spitfire Dr, Rosenberg, TX 77471New Construction
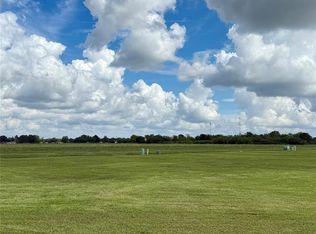 MLS ID #44419747, Jared Turner, Long Lake Ltd. HAR
 - $395,7304 bd3 ba1.8k sqft3103 Everwood Trl, Rosenberg, TX 77471New ConstructionMLS ID #98012359, Jared Turner, Long Lake Ltd. HAR
- $387,9904 bd4 ba2.7k sqft3130 Spitfire Dr, Rosenberg, TX 77471New Construction
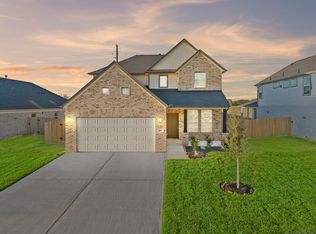 MLS ID #71232023, Jared Turner, Long Lake Ltd. HAR
 - $399,9904 bd4 ba2.7k sqft3114 Spitfire Dr, Rosenberg, TX 77471New Construction
 MLS ID #87942594, Jared Turner, Long Lake Ltd. HAR
 - $380,9904 bd4 ba2.7k sqft3118 Spitfire Dr, Rosenberg, TX 77471New ConstructionMLS ID #19080236, Jared Turner, Long Lake Ltd. HAR
- $460,6855 bd4 ba2.5k sqft3014 Boulder Ridge Dr, Rosenberg, TX 77471New ConstructionMLS ID #86522334, Jared Turner, Long Lake Ltd. HAR
- $302,9903 bd2 ba1.5k sqft3110 Spitfire Dr, Rosenberg, TX 77471New ConstructionMLS ID #93192628, Jared Turner, Long Lake Ltd. HAR
- $341,1404 bd2 ba2.6k sqft5416 Kindred St, Rosenberg, TX 77471New ConstructionHAR
- $458,7154 bd3 ba2.4k sqft4511 Breezewood Dr, Rosenberg, TX 77471New ConstructionMLS ID #10449092, Jared Turner, Long Lake Ltd. HAR
- $468,2603 bd3 ba2.4k sqft4519 Breezewood Dr, Rosenberg, TX 77471New ConstructionMLS ID #46947691, Jared Turner, Long Lake Ltd. HAR
- $314,4523 bd2 ba1.6k sqft5408 Kindred St, Rosenberg, TX 77471New ConstructionMLS ID #46274868, Nicole Freer, KB Home Houston. HAR
- $358,0004 bd3 ba2.1k sqft5138 Mulberry Thicket Trl, Richmond, TX 77469For SaleMLS ID #28478678, Gary Bisha, My Castle Realty. HAR
- $349,9004 bd3 ba1.7k sqft4618 N Star Trl, Richmond, TX 77469New ConstructionHAR
- $349,8402 bd2 ba1.7k sqft527 Monterry Oaks Dr, Richmond, TX 77469For SaleMLS ID #64549574, Caron Tal Shkedy, Keller Williams Realty Southwest. HAR
- $375,0002 bd2 ba1.8k sqft514 Emory Peak Dr, Richmond, TX 77469For SaleMLS ID #29642830, Amy Lookabaugh, Compass RE Texas, LLC - West Houston. HAR
- $375,0002 bd2 ba1.8k sqft3006 Lacewing Way, Richmond, TX 77469For SaleMLS ID #84222101, Jimmy Franklin, eXp Realty LLC. HAR
- $359,0003 bd3 ba2.5k sqft5610 Brazos Springs Dr, Sugar Land, TX 77479For SaleMLS ID #26332033, Duong Ngo, RE/MAX RESULTS. HAR
- $374,9003 bd3 ba1.7k sqft4631 N Star Trl, Richmond, TX 77469New ConstructionHAR
- $410,0003 bd3 ba2.3k sqft203 Cattleman Cv, Richmond, TX 77469For SaleMLS ID #24894329, Ali Palacios, Happy Clients Realty Group. HAR
- $406,9004 bd3 ba1.7k sqft4622 N Star Trl, Richmond, TX 77469New ConstructionHAR
