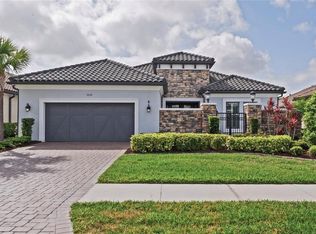
Welcome to an extraordinary private retreat where timeless elegance meets modern luxury. Nestled on a premium preserve homesite with no rear neighbors, this impeccably upgraded residence offers exceptional privacy, tranquility, and refined living. Designed for both everyday comfort and effortless entertaining, the chef's kitchen showcases premium cabinetry, luxurious quartz countertops, a gas cooktop, upgraded appliances, a wine cooler, prep sink, designer backsplash, under- and upper-cabinet lighting, and an oversized island overlooking the expanded dining area. Rich travertine flooring extends throughout the home, complemented by soaring ceilings, 8-foot interior doors, tray ceilings with custom finishes, French doors opening to a private study, and beautiful bay windows in both the owner's suite and third bedroom. The spacious owner's retreat is a true sanctuary featuring a spa-inspired bath with a frameless rain shower, designer finishes, and an oversized walk-in closet. A private en-suite bath in the second bedroom provides exceptional comfort for guests or multigenerational living. Step outside to your own backyard oasis. The expansive double travertine lanai features motorized retractable screens, blackout shades, peaceful preserve views, professionally installed gutters, and a French drain system, creating the perfect setting for year-round outdoor living. Thoughtfully appointed with today's most desirable upgrades, this home also includes a whole-house generator, Sonos whole-home audio, integrated smart home technology, security cameras, custom landscape lighting, extensive electrical upgrades, and designer ceiling fans throughout. Car enthusiasts and hobbyists will appreciate the extended 3½-car garage with an epoxy-finished floor, pull-down attic access, overhead storage, custom cabinetry, built-in workbench, rolling tool bench, and exceptional storage solutions. From the beautifully landscaped grounds to the countless designer enhancements, every detail has been carefully curated to deliver a lifestyle of luxury, comfort, and uncompromising quality.
For sale
Price cut: $10K (8/26)
$769,000
3118 FORSYTHIA DRIVE, ODESSA, FL 33556
3beds
2,398sqft
Single Family Residence
Built in 2019
9,199 Square Feet Lot
$749,200 Zestimate®
$321/sqft
$430/mo HOA
What's special
Designer finishesExpansive double travertine lanaiLuxurious quartz countertopsBeautifully landscaped groundsPrep sinkPremium cabinetryFrench drain system
- 35 days
- 625
- 25
Likely to sell faster than
Zillow last checked:
Listing updated:
Listed by:
Dana Klima 727-946-7526,
COLDWELL BANKER REALTY 727-360-6927
Source: Stellar MLS,MLS#: TB8534560 Originating MLS: Suncoast Tampa
Originating MLS: Suncoast Tampa
Facts & features
Interior
Bedrooms & bathrooms
- Bedrooms: 3
- Bathrooms: 3
- Full bathrooms: 3
Primary bedroom
- Features: Walk-In Closet(s)
- Level: First
- Area: 255 Square Feet
- Dimensions: 15x17
Bedroom 2
- Features: Built-in Closet
- Level: First
- Area: 132 Square Feet
- Dimensions: 11x12
Bedroom 3
- Features: Built-in Closet
- Level: First
- Area: 132 Square Feet
- Dimensions: 11x12
Dining room
- Features: No Closet
- Level: First
- Area: 143 Square Feet
- Dimensions: 11x13
Family room
- Features: No Closet
- Level: First
- Area: 360 Square Feet
- Dimensions: 18x20
Kitchen
- Features: No Closet
- Level: First
- Area: 208 Square Feet
- Dimensions: 13x16
Laundry
- Features: No Closet
- Level: First
- Area: 80 Square Feet
- Dimensions: 8x10
Office
- Features: No Closet
- Level: First
- Area: 132 Square Feet
- Dimensions: 11x12
Heating
- Central, Electric
Cooling
- Central Air
Appliances
- Included: Oven, Cooktop, Dishwasher, Disposal, Dryer, Electric Water Heater, Microwave, Washer, Wine Refrigerator
- Laundry: Inside, Laundry Room
Features
- Ceiling Fan(s), Eating Space In Kitchen, Kitchen/Family Room Combo, Living Room/Dining Room Combo, Solid Surface Counters, Solid Wood Cabinets, Split Bedroom, Stone Counters, Tray Ceiling(s), Walk-In Closet(s)
- Flooring: Travertine
- Windows: Window Treatments
- Has fireplace: No
Interior area
- Total structure area: 3,612
- Total interior livable area: 2,398 sqft
Video & virtual tour
Property
Parking
- Total spaces: 3
- Parking features: Garage - Attached
- Attached garage spaces: 3
Features
- Levels: One
- Stories: 1
- Patio & porch: Covered, Screened
- Exterior features: Irrigation System, Lighting, Private Mailbox, Rain Gutters
- Has view: Yes
- View description: Trees/Woods
Lot
- Size: 9,199 Square Feet
Details
- Additional structures: Workshop
- Parcel number: 172620004.0000.00003.0
- Zoning: MPUD
- Special conditions: None
Construction
Type & style
- Home type: SingleFamily
- Property subtype: Single Family Residence
Materials
- Block
- Foundation: Block
- Roof: Shingle
Condition
- Completed
- New construction: No
- Year built: 2019
Utilities & green energy
- Sewer: Public Sewer
- Water: None
- Utilities for property: Cable Available, Sewer Connected, Water Connected
Community & HOA
Community
- Features: Association Recreation - Owned, Clubhouse, Community Mailbox, Deed Restrictions, Dog Park, Gated Community - No Guard, Golf Carts OK, Park, Playground, Pool, Sidewalks, Special Community Restrictions, Tennis Court(s)
- Pet fee: $0 monthly
- Subdivision: ESPLANADE/STARKEY RANCH PH 2A
HOA
- Has HOA: Yes
- Amenities included: Park, Playground, Pool, Recreation Facilities
- Services included: Common Area Taxes, Community Pool, Reserve Fund, Maintenance Grounds, Private Road, Recreational Facilities
- HOA fee: $430 monthly
- HOA name: Esplanade at Starkey Ranch
- HOA phone: 813-336-8120
- Second HOA name: Starkey Ranch
Location
- Region: Odessa
Financial & listing details
- Price per square foot: $321/sqft
- Tax assessed value: $657,261
- Annual tax amount: $9,897
- Date on market: 8/3/2026
- Cumulative days on market: 35 days
- Listing terms: Cash,Conventional,FHA,VA Loan
- Ownership: Fee Simple
- Total actual rent: 0
- Road surface type: Asphalt
Estimated market value
$749,200
$712,000 - $787,000
$3,344/mo
Price history
| Date | Event | Price |
|---|---|---|
| 8/26/2026 | Price change | $769,000-1.3%$321/sqft |
Source:  Stellar MLS #TB8534560 Report a problem Stellar MLS #TB8534560 Report a problem | ||
| 8/3/2026 | Listed for sale | $779,000+44.7%$325/sqft |
Source: Stellar MLS #TB8534560 Report a problem | ||
| 9/20/2019 | Sold | $538,445+32.3%$225/sqft |
Source: Public Record Report a problem | ||
| 6/4/2019 | Sold | $407,100+10.3%$170/sqft |
Source: Public Record Report a problem | ||
| 8/23/2017 | Sold | $369,000$154/sqft |
Source: Public Record Report a problem | ||
Public tax history
| Year | Property taxes | Tax assessment |
|---|---|---|
| 2025 | $9,898 +3.4% | $407,980 +2.9% |
| 2024 | $9,570 +3.9% | $396,490 |
| 2023 | $9,215 +7% | $396,490 +3% |
| 2022 | $8,612 +4.2% | $384,950 +6.1% |
| 2021 | $8,263 -8.2% | $362,861 -9.4% |
| 2020 | $9,000 +224.3% | $400,602 +3862.4% |
| 2019 | $2,775 | $10,110 +9.9% |
| 2018 | $2,775 | $9,199 |
Find assessor info on the county website
Monthly payment
Est. payment
Payment breakdown
Explore the cost of this home by adjusting the details. Changes won't be saved.Climate risks
Neighborhood: 33556
Nearby schools
Schools provided by the listing agent
- Elementary: Starkey Ranch K-8
- Middle: Starkey Ranch K-8
- High: River Ridge High-PO
Source: Stellar MLS. This data may not be complete. We recommend contacting the local school district to confirm school assignments for this home.
Similar homes
- $749,0003 bd3 ba2.2k sqft11108 CALLUNA DRIVE, ODESSA, FL 33556For Sale

 MLS ID #TB8533779, Melissa Hileman, CENTURY 21 BILL NYE REALTY. Stellar MLS
 - $810,0004 bd3 ba3.1k sqft4073 MAURICE AVENUE, ODESSA, FL 33556For Sale
 MLS ID #TB8534353, David Goldin, REALNET FLORIDA REAL ESTATE. Stellar MLS
 - $520,0003 bd2 ba1.9k sqft3254 FRANCOA DRIVE, ODESSA, FL 33556For Sale
 MLS ID #TB8518351, Brad Bohnert, KELLER WILLIAMS ST PETE REALTY. Stellar MLS
 - $550,0003 bd2 ba1.9k sqft11503 CALLISIA DRIVE, ODESSA, FL 33556For Sale
 MLS ID #W7886989, Kristy Thurber, RE/MAX CHAMPIONS. Stellar MLS
 - $625,0004 bd3 ba2.2k sqft15170 AVILES PARKWAY, ODESSA, FL 33556For SaleMLS ID #TB8540936, Keith Jamison, REAL BROKER, LLC. Stellar MLS
- $769,5004 bd3 ba2.8k sqft4239 WOODLAND RETREAT BOULEVARD, NEW PORT RICHEY, FL 34655For SaleMLS ID #TB8470560, Laura Button, FUTURE HOME REALTY INC. Stellar MLS
- $1,100,0005 bd4 ba3.5k sqft9244 RHEA DRIVE, ODESSA, FL 33556For SaleMLS ID #TB8545789, Channin Medina, REAL BROKER, LLC. Stellar MLS
- $619,9004 bd3 ba2.4k sqft1250 LORETTO CIRCLE, ODESSA, FL 33556For SaleMLS ID #A4699703, Ariel Sarmiento, LLC, COLDWELL BANKER REALTY. Stellar MLS
- $698,7004 bd3 ba2.9k sqft2313 EDELWEISS LOOP, TRINITY, FL 34655For SaleMLS ID #TB8542850, Kathy Noland, FUTURE HOME REALTY INC. Stellar MLS
- $949,0004 bd5 ba3.2k sqft2451 SLADE AVENUE, ODESSA, FL 33556For SaleMLS ID #W7886109, Sierra Bichsel, BHHS FLORIDA PROPERTIES GROUP. Stellar MLS
- $749,9004 bd3 ba2.5k sqft6224 ROCKROSS AVENUE, NEW PORT RICHEY, FL 34655For SaleMLS ID #TB8473212, Troy Shively, PA, CHARLES RUTENBERG REALTY INC. Stellar MLS
- $799,0003 bd3 ba2.5k sqft4792 MARITIME WATERS COURT, LAND O LAKES, FL 34638For SaleMLS ID #W7887994, Roger Peters, EXCEPTIONAL REAL ESTATE. Stellar MLS
- $789,0003 bd3 ba2.3k sqft29534 GINNETTO DRIVE, WESLEY CHAPEL, FL 33543For SaleMLS ID #TB8524564, Karen Tillman-Gosselin, BHHS FLORIDA PROPERTIES GROUP. Stellar MLS
- $775,0004 bd3 ba2.9k sqft4760 LAGO VISTA CIRCLE, LAND O LAKES, FL 34639For SaleMLS ID #TB8542154, Jennifer Hernandez, KELLER WILLIAMS TAMPA PROPERTIES. Stellar MLS
- $865,0004 bd4 ba3.5k sqft1726 NODDING THISTLE DRIVE, NEW PORT RICHEY, FL 34655For SaleMLS ID #OM731069, Bradley Zaruba, LPT REALTY, LLC. Stellar MLS
- $790,0005 bd3 ba2.8k sqft19613 LONG LAKE RANCH BOULEVARD, LUTZ, FL 33558For SaleMLS ID #A4681226, Suzy South, REAL BROKER, LLC. Stellar MLS
- $799,0005 bd5 ba3.5k sqft3431 DIAMOND FALLS CIRCLE, LAND O LAKES, FL 34638For SaleMLS ID #TB8534764, Archie Campbell, III, RE/MAX ACTION FIRST OF FLORIDA. Stellar MLS
- $759,0005 bd3 ba3.3k sqft1806 NATURE VIEW DRIVE, LUTZ, FL 33558For SaleMLS ID #L4963381, YiShin Wiggs, KELLER WILLIAMS REALTY. Stellar MLS
- $799,0004 bd3 ba2.6k sqft26920 WINGED ELM DRIVE, WESLEY CHAPEL, FL 33544For SaleMLS ID #TB8527988, Laura Echevarria, AVENUE HOMES LLC. Stellar MLS
- $814,9004 bd4 ba3.1k sqft16429 FREHLEY RUN, LAND O LAKES, FL 34638For SaleMLS ID #TB8515693, Steven Santucci, LLC, COASTAL PROPERTIES GROUP INTERNATIONAL. Stellar MLS
