Skip main navigation
Sold for $410,000
  • $410,000

    3118 Foster Ave, Baltimore, MD 21224

    2beds
    1,584sqft
    Townhouse
    Built in 1890
    -- sqft lot
    $413,000 Zestimate®
    $259/sqft
    $2,842 Estimated rent

    Home value

    $413,000

    $355,000 - $479,000

    $2,842/mo

    Zestimate® history
    Loading
    Loading...

    Owner options

    List your home for rent

    $2,842/mo

    Rent Zestimate®

    Find your next renter with Zillow Rental Manager. Plus, with online applications, you can quickly screen prospective tenants – for free.

    Learn more

    $2,842/mo

    Rent Zestimate®

    Refinance and save

    $2,699/mo

    Est. payment

    Refinancing to a lower rate could help reduce your monthly payments and save thousands over the life of the loan.

    See today's rates

    $2,699/mo

    Est. payment

    Explore your selling options

    Work with a Zillow partner agent

    Leverage their expertise and Zillow's premium Showcase listings to get your home seen by more buyers.

    Get started

    List with your own agent

    Get your home in front of millions of buyers by listing it on Zillow.

    Learn how to do it

    Sell it yourself

    Take full control of how buyers see your home on Zillow by listing For Sale by Owner (FSBO).

    List your home

    What's special

    Sleek open-concept layoutPrivate backyard sanctuaryAmple storageLaundry zoneInviting patioLush greeneryExceptional outdoor space
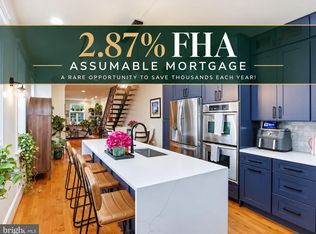
    A Truly Unique Urban Retreat. Discover the rare opportunity to own a home with an expansive 138-foot-deep lot, offering a private backyard sanctuary complete with a spacious deck, inviting patio, and two coveted off-street parking spaces, a true luxury in the city. Step inside to a sleek, open-concept layout where the gourmet kitchen flows effortlessly into the rear outdoor haven, perfect for entertaining or unwinding in style. Upstairs, the primary suite boasts generous closet space and comfort, while the rear bedroom opens to a charming balcony overlooking lush greenery - your own peaceful escape. The fully finished lower level features a large family room, plus a versatile rear area with a half bath, laundry zone, utility room, and ample storage - ideal for modern living. This home stands apart thanks to its exceptional outdoor space and thoughtful design - a rare gem that blends tranquility, functionality, and style.

    Zillow last checked:

    Listing updated:

    Listed by:

    Steven Paxton 410-245-6476,

    Keller Williams Gateway LLC

    Bought with:

    Daniel Tomczyk

    Berkshire Hathaway HomeServices Homesale Realty

    Source: Bright MLS,MLS#: MDBA2175616MLS Logo

    Facts & features

    Interior

    Bedrooms & bathrooms
    • Bedrooms: 2
    • Bathrooms: 3
    • Full bathrooms: 2
    • 1/2 bathrooms: 1
    Primary bedroom
    • Features: Flooring - Wood, Ceiling Fan(s)
    • Level: Upper
    • Area: 209 Square Feet
    • Dimensions: 19 x 11
    Bedroom 2
    • Features: Flooring - Wood, Ceiling Fan(s)
    • Level: Upper
    • Area: 121 Square Feet
    • Dimensions: 11 x 11
    Dining room
    • Features: Flooring - Wood, Recessed Lighting
    • Level: Main
    • Area: 72 Square Feet
    • Dimensions: 9 x 8
    Family room
    • Features: Flooring - Ceramic Tile, Recessed Lighting
    • Level: Lower
    • Area: 231 Square Feet
    • Dimensions: 21 x 11
    Kitchen
    • Features: Recessed Lighting, Breakfast Bar, Flooring - Ceramic Tile, Granite Counters, Eat-in Kitchen
    • Level: Main
    • Area: 154 Square Feet
    • Dimensions: 14 x 11
    Living room
    • Features: Flooring - Wood, Recessed Lighting, Ceiling Fan(s)
    • Level: Main
    • Area: 187 Square Feet
    • Dimensions: 17 x 11
    Utility room
    • Features: Flooring - Ceramic Tile
    • Level: Lower
    • Area: 200 Square Feet
    • Dimensions: 20 x 10
    Heating
    • Central, Natural Gas
    Cooling
    • Ceiling Fan(s), Central Air, Programmable Thermostat, Electric
    Appliances
    • Included: Microwave, Dishwasher, Disposal, Dryer, Exhaust Fan, Ice Maker, Oven/Range - Gas, Refrigerator, Stainless Steel Appliance(s), Washer, Gas Water Heater
    • Laundry: In Basement, Dryer In Unit, Has Laundry, Lower Level, Washer In Unit
    Features
    • Combination Dining/Living, Eat-in Kitchen, Kitchen - Gourmet, Recessed Lighting, Bar, Ceiling Fan(s), Open Floorplan, Primary Bath(s), Dry Wall, High Ceilings
    • Flooring: Ceramic Tile, Wood
    • Doors: Six Panel
    • Windows: Double Pane Windows, Screens, Skylight(s), Transom, Window Treatments
    • Basement: Partial,Full,Finished,Connecting Stairway
    • Has fireplace: No
    Interior area
    • Total structure area: 1,584
    • Total interior livable area: 1,584 sqft
    • Finished area above ground: 1,056
    • Finished area below ground: 528

    Property

    Parking
    • Total spaces: 2
    • Parking features: Concrete, Driveway, Off Street, On Street
    • Has uncovered spaces: Yes
    Accessibility
    • Accessibility features: None
    Features
    • Levels: Three
    • Stories: 3
    • Patio & porch: Deck, Patio, Porch
    • Exterior features: Balcony
    • Pool features: None
    • Has spa: Yes
    • Spa features: Bath
    • Fencing: Chain Link,Wood
    • Has view: Yes
    • View description: Garden, Street
    Lot
    • Features: Premium
    Details
    • Additional structures: Above Grade, Below Grade
    • Parcel number: 0301131844 021
    • Zoning: R-8
    • Special conditions: Standard

    Construction

    Type & style
    • Home type: Townhouse
    • Architectural style: Federal
    • Property subtype: Townhouse
    Materials
    • Brick, Brick Front
    • Foundation: Other
    • Roof: Composition
    Condition
    • Excellent
    • New construction: No
    • Year built: 1890

    Utilities & green energy

    • Electric: 100 Amp Service
    • Sewer: Private Sewer
    • Water: Public
    • Utilities for property: Cable Available

    Community & neighborhood

    Security
    • Security features: Smoke Detector(s)
    Location
    • Region: Baltimore
    • Subdivision: Canton
    • Municipality: Baltimore City

    Other

    Other facts
    • Listing agreement: Exclusive Right To Sell
    • Listing terms: Cash,Conventional,FHA,VA Loan
    • Ownership: Fee Simple
    • Road surface type: Black Top

    Price history

    DateEventPrice
    8/22/2025Sold$410,000-3.5%$259/sqft
    Source: Bright MLS #MDBA2175616 Report a problem
    8/4/2025Pending sale$425,000$268/sqft
    Source: Bright MLS #MDBA2175616 Report a problem
    7/17/2025Listed for sale$425,000+14.6%$268/sqft
    Source: Bright MLS #MDBA2175616 Report a problem
    11/9/2021Sold$371,000$234/sqft
    Source: Public Record Report a problem
    7/21/2021Sold$371,000+6%$234/sqft
    Source: Bright MLS #MDBA553794 Report a problem
    6/12/2021Pending sale$349,900$221/sqft
    Source: Bright MLS #MDBA553794 Report a problem
    6/4/2021Listed for sale$349,900+4.4%$221/sqft
    Source: Bright MLS #MDBA553794 Report a problem
    5/20/2015Sold$335,000-1.4%$211/sqft
    Source: Public Record Report a problem
    3/31/2015Pending sale$339,900$215/sqft
    Source: RE/MAX ADVANTAGE REALTY #BA8567506 Report a problem
    3/6/2015Listed for sale$339,900+3%$215/sqft
    Source: RE/MAX ADVANTAGE REALTY #BA8567506 Report a problem
    2/11/2005Sold$330,000+26%$208/sqft
    Source: Public Record Report a problem
    6/18/2003Sold$262,000+113%$165/sqft
    Source: Public Record Report a problem
    7/11/2002Sold$123,000$78/sqft
    Source: Public Record Report a problem

    Public tax history

    YearProperty taxesTax assessment
    2025-- $347,867 +4%
    2024$7,897 +4.1%$334,633 +4.1%
    2023$7,585 $321,400
    2022$7,585 $321,400
    2021$7,585 -2.1%$321,400 -2.1%
    2020$7,746 +1.5%$328,200
    2019$7,629 +1.5%$328,200 +3.1%
    2018$7,513 +1.6%$318,333 +1.6%
    2017$7,396 +13.5%$313,400 +1.8%
    2016$6,518 $307,833 +1.8%
    2015$6,518 $302,267 +1.9%
    2014$6,518 $296,700
    2013-- $296,700
    2012-- $296,700 -6.3%
    2011-- $316,620
    2010-- $316,620
    2009-- $316,620 -2.5%
    2008-- $324,710 +12.6%
    2007-- $288,420 +14.4%
    2006-- $252,130 +16.8%
    2005-- $215,840 +124.2%
    2004-- $96,286 +38%
    2003-- $69,763 +61.3%
    2002-- $43,240
    2001-- $43,240

    Find assessor info on the county website

    Neighborhood: Canton

    Nearby schools

    GreatSchools rating
    Schools provided by the listing agent
    • District: Baltimore City Public Schools

    Source: Bright MLS. This data may not be complete. We recommend contacting the local school district to confirm school assignments for this home.

    Get a cash offer in 3 minutes
    Find out how much your home could sell for in as little as 3 minutes with a no-obligation cash offer.
    Estimated market value
    $413,000
    Get a cash offer in 3 minutes
    Find out how much your home could sell for in as little as 3 minutes with a no-obligation cash offer.
    Estimated market value
    $413,000