Skip main navigation
Closed
  • $560,000

    3118 Hampton Ives Ct, Duluth, GA 30096

    4beds
    2,675sqft
    Single Family Residence, Residential
    Built in 2000
    0.46 Acres Lot
    $558,600 Zestimate®
    $209/sqft
    $2,608 Estimated rent

    Home value

    $558,600

    $514,000 - $603,000

    $2,608/mo

    Zestimate® history
    Loading
    Loading...

    Owner options

    List your home for rent

    $2,608/mo

    Rent Zestimate®

    Find your next renter with Zillow Rental Manager. Plus, with online applications, you can quickly screen prospective tenants – for free.

    Learn more

    $2,608/mo

    Rent Zestimate®

    Refinance and save

    $3,461/mo

    Est. payment

    Refinancing to a lower rate could help reduce your monthly payments and save thousands over the life of the loan.

    See today's rates

    $3,461/mo

    Est. payment

    Explore your selling options

    Work with a Zillow partner agent

    Leverage their expertise and Zillow's premium Showcase listings to get your home seen by more buyers.

    Get started

    List with your own agent

    Get your home in front of millions of buyers by listing it on Zillow.

    Learn how to do it

    Sell it yourself

    Take full control of how buyers see your home on Zillow by listing For Sale by Owner (FSBO).

    List your home

    What's special

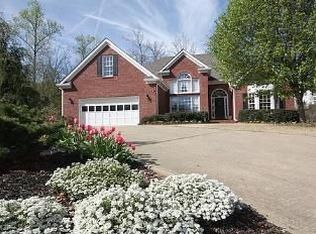
    Private Garden Retreat in Hampton Place 4 Bed 2.5 Bath Nearly ½ Acre Tucked on a quiet corner cul-de-sac lot in the desirable Hampton Place community, this freshly painted 4-bedroom, 2.5-bath home offers the perfect balance of move-in ready comfort, natural beauty, and future potential. Inside, the home welcomes you with a dramatic two-story foyer with tray ceiling, oak hardwood floors on the main level, and an inviting layout designed for both everyday living and entertaining. The kitchen features granite countertops and stainless appliances, while the owner’s suite includes tray ceilings and a spa-like bath with marble countertops. Bedrooms feature newer carpet (2025) and the home includes important updates such as a new water heater (2025) and new basement HVAC unit (2025) as part of the home’s three-zone HVAC system. The unfinished walk-out basement is already stubbed and framed for an additional bedroom and bathroom, creating a fantastic opportunity to expand the home’s living space with a guest suite, recreation room, workshop, or additional storage. Step outside and discover what truly makes this property special, a nearly half-acre private garden oasis inspired by the charm of an English cottage garden. Mature trees, flowering shrubs, and hundreds of perennial flowers create a peaceful setting filled with birds, butterflies, and seasonal color. A natural creek runs through the back of the property, flowing over large boulders and adding the calming sound of water to the landscape. The established garden includes fruit trees and edible plantings such as figs, pears, strawberries, blueberries, peaches, paw paws, kiwi, and passion fruit, along with asparagus, Jerusalem artichokes, and a variety of herbs including lemon balm, chocolate mint, and perilla. Raised beds, multiple seating areas, and a mini greenhouse allow for year-round gardening, while a 30x30 fenced enclosure provides additional space for gardening, pets, or hobbies. Hampton Place is known for its friendly, walkable atmosphere and active community lifestyle, offering swim and tennis amenities, pickleball groups, fitness classes, book clubs, and neighborhood events throughout the year. The neighborhood backs directly to McDaniel Farm Historical Park, providing easy access to wooded trails, a playground, picnic areas, and a dog park. Conveniently located near Highways 85 and 316, the home is just minutes from Duluth Town Center, where residents enjoy festivals, live music, farmers markets, restaurants, and charming local shops. The property is also located near highly rated schools. Additional inclusions such as refrigerator, washer, dryer, and freezer, garage storage, and workshop bench make this home truly ready for its next chapter. This is a rare opportunity to own a home that combines natural beauty, thoughtful updates, and expansion potential in one of the area’s most welcoming communities.

    Zillow last checked:

    Listing updated:

    Listing Provided by:

    Tony Toich,

    Keller Williams Realty Atl Perimeter 678-298-1600

    Bought with:

    Mary Kim, 432279

    Peak Capital Partner

    Source: FMLS GA,MLS#: 7725834MLS Logo

    Facts & features

    Interior

    Bedrooms & bathrooms
    • Bedrooms: 4
    • Bathrooms: 3
    • Full bathrooms: 2
    • 1/2 bathrooms: 1
    Primary bedroom
    • Features: Oversized Master
    • Level: Oversized Master
    Bedroom
    • Features: Oversized Master
    Primary bathroom
    • Features: Double Vanity, Separate Tub/Shower
    Dining room
    • Features: Great Room, Separate Dining Room
    Kitchen
    • Features: Breakfast Bar, Cabinets White, Eat-in Kitchen, Kitchen Island, View to Family Room
    Heating
    • Central
    Cooling
    • Ceiling Fan(s), Central Air
    Appliances
    • Included: Dishwasher, Gas Range, Microwave
    • Laundry: Laundry Room
    Features
    • Tray Ceiling(s), Vaulted Ceiling(s)
    • Flooring: Carpet, Hardwood
    • Windows: None
    • Basement: Unfinished
    • Number of fireplaces: 1
    • Fireplace features: Living Room
    • Common walls with other units/homes: No Common Walls
    Interior area
    • Total structure area: 2,675
    • Total interior livable area: 2,675 sqft

    Property

    Parking
    • Total spaces: 2
    • Parking features: Driveway, Garage
    • Garage spaces: 2
    • Has uncovered spaces: Yes
    Accessibility
    • Accessibility features: None
    Features
    • Levels: Two
    • Stories: 2
    • Patio & porch: Deck
    • Exterior features: Garden, Private Yard
    • Pool features: None
    • Spa features: None
    • Fencing: Fenced
    • Has view: Yes
    • View description: Creek/Stream
    • Has water view: Yes
    • Water view: Creek/Stream
    • Waterfront features: None
    • Body of water: None
    Lot
    • Size: 0.46 Acres
    • Features: Creek On Lot, Landscaped
    Details
    • Additional structures: None
    • Parcel number: R6234 387
    • Other equipment: None
    • Horse amenities: None

    Construction

    Type & style
    • Home type: SingleFamily
    • Architectural style: Traditional
    • Property subtype: Single Family Residence, Residential
    Materials
    • Other
    • Roof: Shingle
    Condition
    • Resale
    • New construction: No
    • Year built: 2000
    Details
    • Warranty included: Yes

    Utilities & green energy

    • Electric: 110 Volts
    • Sewer: Public Sewer
    • Water: Public
    • Utilities for property: Cable Available, Electricity Available, Natural Gas Available
    Green energy
    • Energy efficient items: None
    • Energy generation: None

    Community & neighborhood

    Security
    • Security features: Smoke Detector(s)
    Community
    • Community features: Homeowners Assoc, Pickleball, Pool, Tennis Court(s)
    Location
    • Region: Duluth
    • Subdivision: Hampton Place

    HOA & financial

    HOA
    • Has HOA: Yes

    Other

    Other facts
    • Road surface type: Asphalt, Concrete, Paved

    Price history

    DateEventPrice
    4/10/2026Sold$560,000$209/sqft
    Source: FMLS GA #7725834 Report a problem
    3/15/2026Pending sale$560,000$209/sqft
    Source: FMLS GA #7725834 Report a problem
    3/5/2026Listed for sale$560,000+136.4%$209/sqft
    Source: FMLS GA #7725834 Report a problem
    7/18/2000Sold$236,900$89/sqft
    Source: Public Record Report a problem

    Public tax history

    YearProperty taxesTax assessment
    2025$1,508 -73.2%$204,000
    2024$5,617 +9.4%$204,000 -3%
    2023$5,134 $210,400 +12.7%
    2022-- $186,640 +26.5%
    2021$4,571 +14.8%$147,560 +24.3%
    2020$3,983 +5%$118,760 +2.8%
    2019$3,795 $115,560
    2018$3,795 +4.7%$115,560 +8.6%
    2016$3,626 -0.9%$106,360
    2015$3,658 $106,360 +4.6%
    2014$3,658 +20.1%$101,720 +25.1%
    2013$3,047 $81,280 -6.8%
    2012-- $87,200 -6.1%
    2011-- $92,880 -18.4%
    2010-- $113,840
    2009-- $113,840
    2007-- $113,840 +13.3%
    2006-- $100,520
    2005-- $100,520
    2004$1,367 +11.1%$100,520 +15.4%
    2003$1,230 -49.5%$87,120
    2002$2,436 -3.1%$87,120
    2001$2,515 $87,120

    Find assessor info on the county website

    Neighborhood: 30096

    Nearby schools

    GreatSchools rating
    Schools provided by the listing agent
    • Elementary: Harris
    • Middle: Duluth
    • High: Duluth

    Source: FMLS GA. This data may not be complete. We recommend contacting the local school district to confirm school assignments for this home.

    Get a cash offer in 3 minutes
    Find out how much your home could sell for in as little as 3 minutes with a no-obligation cash offer.
    Estimated market value
    $558,600
    Get a cash offer in 3 minutes
    Find out how much your home could sell for in as little as 3 minutes with a no-obligation cash offer.
    Estimated market value
    $558,600