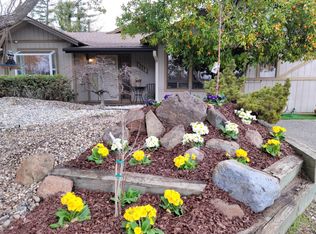
Classic ranch with space, character, and a .26-acre lot in a location with easy access to services, transit, and local amenities. This 3 bedroom, 2.5 bath home offers approximately 2,041 sq ft. The floor plan tells the story of the home's evolution, featuring an unconventional layout where one bedroom serves as a passage to the expanded portion of the house - ideal for a home office, studio, or flex space. The home was expanded in 1981 to include an upstairs primary bedroom with full bath, along with a downstairs half bath and large gathering room with a wood burning stove, creating a private retreat that blends classic mid-century ranch charm with vintage 1980s design elements throughout - a striking wall of glass windows and a circular staircase. Car enthusiasts, hobbyists, or DIYers will appreciate the converted original one-car garage now serving as a dedicated workshop, while a larger garage addition at the front of the home provides ample parking. Abundant storage -includes two out buildings. Offering a nostalgic aesthetic or a blank canvas for modern updates this property presents an exciting opportunity to create your dream home in a well-established Sacramento neighborhood. With space, character, and a lot that is hard to find at this price point, this home presents an opportunity to reimagine a classic ranch with personality. Bring your vision and unlock the potential!
Closed
Street View
$490,000
3118 Iva Way, Sacramento, CA 95821
3beds
2,041sqft
Single Family Residence
Built in 1948
0.26 Acres Lot
$492,600 Zestimate®
$240/sqft
$2,771 Estimated rent
Home value
$492,600
$448,000 - $542,000
$2,771/mo
Zestimate® history
Owner options
List your home for rent
$2,771/mo
Rent Zestimate®
Find your next renter with Zillow Rental Manager. Plus, with online applications, you can quickly screen prospective tenants – for free.
$2,771/mo
Rent Zestimate®
Refinance and save
$3,286/mo
Est. payment
Refinancing to a lower rate could help reduce your monthly payments and save thousands over the life of the loan.
$3,286/mo
Est. payment
Explore your selling options
Work with a Zillow partner agent
Leverage their expertise and Zillow's premium Showcase listings to get your home seen by more buyers.
Get startedList with your own agent
Get your home in front of millions of buyers by listing it on Zillow.
Learn how to do itSell it yourself
Take full control of how buyers see your home on Zillow by listing For Sale by Owner (FSBO).
List your homeWhat's special
Circular staircaseDownstairs half bath
Zillow last checked:
Listing updated:
Listed by:
Kim Newton DRE #01956158 916-849-8250,
Coldwell Banker Realty
Bought with:
Michelle Baker, DRE #01964902
Coldwell Banker Realty
Source: MetroList Services of CA,MLS#: 226014956Originating MLS: MetroList Services, Inc.
Facts & features
Interior
Bedrooms & bathrooms
- Bedrooms: 3
- Bathrooms: 3
- Full bathrooms: 2
- Partial bathrooms: 1
Rooms
- Room types: Den, Dining Room, Family Room, Laundry, Living Room, Sun Room, Workshop
Primary bedroom
- Features: Closet, Sitting Area
Primary bathroom
- Features: Shower Stall(s), Skylight/Solar Tube, Tile, Window
Dining room
- Features: Space in Kitchen, Dining/Living Combo
Kitchen
- Features: Pantry Closet, Skylight(s), Laminate Counters
Heating
- Central, Fireplace(s), Wood Stove
Cooling
- Ceiling Fan(s), Central Air
Appliances
- Included: Free-Standing Gas Range, Free-Standing Refrigerator, Range Hood, Dishwasher, Disposal, Electric Water Heater
- Laundry: Laundry Room, In Garage
Features
- Flooring: Carpet, Simulated Wood, Linoleum, Vinyl, Wood
- Windows: Skylight(s)
- Number of fireplaces: 2
- Fireplace features: Brick, Living Room, Wood Burning Stove
Interior area
- Total structure area: 0
- Total interior livable area: 2,041 sqft
Property
Parking
- Total spaces: 1
- Parking features: Attached, Garage Door Opener, Garage Faces Front, Uncovered Parking Spaces 2+, Workshop in Garage, Interior Access
- Attached garage spaces: 1
- Has uncovered spaces: Yes
Accessibility
- Accessibility features: Roll-In Shower
Features
- Fencing: Back Yard,Wood
Lot
- Size: 0.26 Acres
- Features: Auto Sprinkler F&R, Curb(s)/Gutter(s), Low Maintenance
- Topography: Level,Level
Details
- Additional structures: Pergola, Second Garage, Shed(s), Storage, Workshop
- Parcel number: 25402020040000
- Zoning: RD-4
- Special conditions: Trust,Standard
Construction
Type & style
- Home type: SingleFamily
- Architectural style: Ranch,Vintage
- Property subtype: Single Family Residence
Materials
- Metal Siding, Stone, Floor Insulation, Vinyl Siding, Frame, Wood
- Foundation: Raised, Slab
- Roof: Shingle,Composition
Condition
- Year built: 1948
Utilities & green energy
- Electric: 220 Volts
- Sewer: Public Sewer
- Water: Public, Meter on Site, Water District
- Utilities for property: Public, Sewer In & Connected, Internet Available
Community & HOA
Community
- Subdivision: Edison Ave Tract
Location
- Region: Sacramento
Financial & listing details
- Price per square foot: $240/sqft
- Tax assessed value: $131,722
- Date on market: 9/20/2026
- Road surface type: Asphalt
Price history
| Date | Event | Price |
|---|---|---|
| 4/14/2026 | Sold | $490,000+1%$240/sqft |
Source: MetroList Services of CA #226014956 Report a problem | ||
| 3/16/2026 | Pending sale | $485,000$238/sqft |
Source: MetroList Services of CA #226014956 Report a problem | ||
| 3/6/2026 | Listed for sale | $485,000$238/sqft |
Source: MetroList Services of CA #226014956 Report a problem | ||
Public tax history
| Year | Property taxes | Tax assessment |
|---|---|---|
| 2026 | -- | $131,722 +2% |
| 2025 | $1,543 +2.5% | $129,140 +2% |
| 2024 | $1,506 +2.7% | $126,608 +2% |
| 2023 | $1,466 +0.7% | $124,127 +2% |
| 2022 | $1,455 +1.8% | $121,694 +2% |
| 2021 | $1,429 +2% | $119,309 +1% |
| 2020 | $1,401 +2.2% | $118,087 +2% |
| 2019 | $1,371 +1.3% | $115,772 +2% |
| 2018 | $1,353 +1.2% | $113,503 +2% |
| 2017 | $1,337 +7% | $111,278 +2% |
| 2016 | $1,250 +4.2% | $109,097 +1.5% |
| 2015 | $1,199 | $107,459 +2% |
| 2014 | $1,199 | $105,363 +0.5% |
| 2013 | -- | $104,888 +2% |
| 2012 | -- | $102,832 +2% |
| 2011 | -- | $100,817 +0.8% |
| 2010 | -- | $100,064 +1.8% |
| 2008 | -- | $98,337 +2% |
| 2007 | -- | $96,410 +2% |
| 2006 | -- | $94,520 +2% |
| 2005 | -- | $92,667 +2% |
| 2004 | -- | $90,851 +1.9% |
| 2003 | -- | $89,186 +2% |
| 2002 | -- | $87,438 +2% |
| 2001 | -- | $85,724 +2% |
| 2000 | -- | $84,044 |
Find assessor info on the county website
Neighborhood: Arden-Arcade
Nearby homes
- $554,0003 bd2 ba2.1k sqft3112 Iva Way, Sacramento, CA 95821Off Market
- $407,1002 bd1 ba963 sqft3507 Leatha Way, Sacramento, CA 95821Off Market

- $445,9002 bd1 ba1.2k sqft3503 Leatha Way, Sacramento, CA 95821Off Market
- $669,9004 bd2 ba2.7k sqft3119 Whitney Ave, Sacramento, CA 95821Off Market
- $398,2002 bd1 ba1.2k sqft3106 Iva Way, Sacramento, CA 95821Off Market
- $409,6002 bd1 ba1.2k sqft3113 Whitney Ave, Sacramento, CA 95821Off Market
- $351,3002 bd1 ba936 sqft3521 Leatha Way, Sacramento, CA 95821Off Market
- $496,7003 bd1 ba1.3k sqft3501 Leatha Way, Sacramento, CA 95821Off Market
Nearby schools
GreatSchools rating
- 2/10Whitney Avenue Elementary SchoolGrades: K-5Distance: 1.4 mi
- 2/10Arcade Fundamental Middle SchoolGrades: 6-8Distance: 0.6 mi
- 6/10Mira Loma High SchoolGrades: 9-12Distance: 1.1 mi
Get a cash offer in 3 minutes
Find out how much your home could sell for in as little as 3 minutes with a no-obligation cash offer.
Estimated market value
$492,600
Get a cash offer in 3 minutes
Find out how much your home could sell for in as little as 3 minutes with a no-obligation cash offer.
Estimated market value
$492,600
