Welcome to 3118 Keswick Rd, a stately all-brick colonial nestled on one of Shaker Heights’ picturesque, tree-lined streets. This well-loved home has been owned by the same family for over 50 years and offers timeless architectural charm, a beautifully maintained slate roof, and over 2,800 sq ft of living space ready for its next chapter. Step into the inviting foyer, to the left you’ll find a convenient half bath & a warm den/office with gleaming hardwood floors. To the right, the grand living room impresses with a wood-burning fireplace, floor-to-ceiling windows, & hardwood floors preserved beneath the carpet. The living room flows seamlessly into the formal dining room, enhanced by an elegant, expanded bay window that brings in wonderful natural light. Adjacent is a bright breakfast nook that connects to the galley kitchen both spaces featuring hardwood floors. The kitchen includes newer appliances that all stay, & a rear door leads to a charming, covered porch overlooking the manicured backyard. The 2nd floor offers very spacious bedrooms & 3 full baths. Two bedrooms share an ensuite bath, while the other two enjoy their own private full baths. All bathrooms have updated plumbing, & 2 of them have newer vanities & toilets. The third floor hosts a large unfinished attic with hardwood floors & a handsome beamed ceiling; this is an excellent opportunity for future expansion. The lower level includes a true vintage gem: A wood-paneled recreation room complete with a wood-burning fireplace & built-in wet bar. Additional basement features include a dedicated laundry room & two separate storage room. Major mechanical updates include a new HVAC system installed in 2024. This classic Shaker Heights home offers solid craftsmanship, beautiful original details, & endless potential for modern updates. The sellers are including an HSA Home Warranty for added peace of mind.
Closed
$299,000
3118 Keswick Rd, Shaker Heights, OH 44120
4beds
3,854sqft
Single Family Residence
Built in 1935
8,581 Square Feet Lot
$299,200 Zestimate®
$78/sqft
$3,531 Estimated rent
Home value
$299,200
$281,000 - $317,000
$3,531/mo
Zestimate® history
Owner options
List your home for rent
$3,531/mo
Rent Zestimate®
Find your next renter with Zillow Rental Manager. Plus, with online applications, you can quickly screen prospective tenants – for free.
$3,531/mo
Rent Zestimate®
Refinance and save
$2,196/mo
Est. payment
Refinancing to a lower rate could help reduce your monthly payments and save thousands over the life of the loan.
$2,196/mo
Est. payment
Explore your selling options
Work with a Zillow partner agent
Leverage their expertise and Zillow's premium Showcase listings to get your home seen by more buyers.
Get startedList with your own agent
Get your home in front of millions of buyers by listing it on Zillow.
Learn how to do itSell it yourself
Take full control of how buyers see your home on Zillow by listing For Sale by Owner (FSBO).
List your homeWhat's special
All-brick colonialBeautifully maintained slate roofInviting foyerDedicated laundry roomFloor-to-ceiling windowsVery spacious bedroomsPicturesque tree-lined streets
Zillow last checked:
Listing updated:
Listed by:
Cathy LeSueur 216-355-7005 cathylesueur@howardhanna.com,
Howard Hanna,
C. Angel Krsacok 216-970-7331,
Howard Hanna
Bought with:
Bob Zimmer, 404374
Keller Williams Greater Metropolitan
Source: MLS Now,MLS#: 5209370Originating MLS: Akron Cleveland Association of REALTORS
Facts & features
Interior
Bedrooms & bathrooms
- Bedrooms: 4
- Bathrooms: 4
- Full bathrooms: 3
- 1/2 bathrooms: 1
- Main level bathrooms: 1
Primary bedroom
- Description: Flooring: Carpet
- Features: Built-in Features
- Level: Second
- Dimensions: 20 x 13
Bedroom
- Description: Flooring: Carpet
- Level: Second
- Dimensions: 12 x 13
Bedroom
- Description: Flooring: Carpet
- Level: Second
- Dimensions: 20 x 13
Bedroom
- Description: Flooring: Carpet
- Level: Second
- Dimensions: 15 x 13
Primary bathroom
- Description: Flooring: Tile
- Level: Second
- Dimensions: 10 x 8
Den
- Description: Flooring: Hardwood
- Features: Bookcases, Built-in Features
- Level: First
- Dimensions: 11 x 8
Dining room
- Description: Flooring: Hardwood
- Features: Chandelier
- Level: First
- Dimensions: 12 x 15
Entry foyer
- Description: Flooring: Hardwood,Tile
- Level: First
- Dimensions: 3 x 11
Kitchen
- Description: Flooring: Hardwood
- Level: First
- Dimensions: 8 x 9
Laundry
- Description: Flooring: Tile
- Level: Basement
- Dimensions: 10 x 15
Living room
- Description: Flooring: Carpet,Hardwood
- Features: Fireplace
- Level: First
- Dimensions: 24 x 13
Other
- Description: Breakfast Nook,Flooring: Hardwood
- Features: Window Treatments
- Level: First
- Dimensions: 6 x 9
Recreation
- Description: Built in wet bar,Flooring: Tile
- Features: Bookcases, Built-in Features, Fireplace, Bar
- Level: Basement
- Dimensions: 27 x 13
Utility room
- Description: Flooring: Tile
- Level: Basement
- Dimensions: ND x ND
Heating
- Forced Air, Gas
Cooling
- Central Air, Ceiling Fan(s)
Appliances
- Included: Dishwasher, Microwave, Range, Refrigerator
- Laundry: In Basement
Features
- Wet Bar, Bookcases, Built-in Features, Cedar Closet(s), Ceiling Fan(s), Crown Molding, Entrance Foyer, Eat-in Kitchen
- Windows: Bay Window(s)
- Basement: Partially Finished
- Number of fireplaces: 2
- Fireplace features: Basement, Living Room
Interior area
- Total structure area: 3,854
- Total interior livable area: 3,854 sqft
- Finished area above ground: 2,853
- Finished area below ground: 1,001
Property
Parking
- Parking features: Attached, Garage
- Attached garage spaces: 2
Features
- Levels: Three Or More
- Patio & porch: Rear Porch, Covered, Patio, Porch
Lot
- Size: 8,581 Square Feet
Details
- Parcel number: 73111008
- Special conditions: Standard
Construction
Type & style
- Home type: SingleFamily
- Architectural style: Colonial
- Property subtype: Single Family Residence
Materials
- Brick
- Foundation: Brick/Mortar
- Roof: Slate
Condition
- Year built: 1935
Details
- Warranty included: Yes
Utilities & green energy
- Sewer: Public Sewer
- Water: Public
Community & HOA
Community
- Security: Security System, Smoke Detector(s)
- Subdivision: Van Sweringen Cos 12
HOA
- Has HOA: No
Location
- Region: Shaker Heights
Financial & listing details
- Price per square foot: $78/sqft
- Tax assessed value: $285,600
- Annual tax amount: $9,220
- Date on market: 6/4/2026
- Cumulative days on market: 41 days
- Listing agreement: Exclusive Right To Sell
Price history
| Date | Event | Price |
|---|---|---|
| 9/8/2026 | Sold | $299,000$78/sqft |
Source: MLS Now #5209370 Report a problem | ||
| 8/5/2026 | Pending sale | $299,000$78/sqft |
Source: MLS Now #5209370 Report a problem | ||
| 7/31/2026 | Listed for sale | $299,000$78/sqft |
Source: MLS Now #5209370 Report a problem | ||
| 7/10/2026 | Pending sale | $299,000$78/sqft |
Source: MLS Now #5209370 Report a problem | ||
| 7/8/2026 | Price change | $299,000-8.3%$78/sqft |
Source: MLS Now #5209370 Report a problem | ||
| 6/16/2026 | Price change | $325,900-6.9%$85/sqft |
Source: MLS Now #5209370 Report a problem | ||
| 6/4/2026 | Listed for sale | $349,900$91/sqft |
Source: MLS Now #5209370 Report a problem | ||
Public tax history
| Year | Property taxes | Tax assessment |
|---|---|---|
| 2025 | $8,983 +13.3% | $99,960 |
| 2024 | $7,927 +20% | $99,960 +46.2% |
| 2023 | $6,607 +2.8% | $68,390 |
| 2022 | $6,428 +0.3% | $68,390 |
| 2021 | $6,406 +1.4% | $68,390 +7% |
| 2020 | $6,317 -14.5% | $63,910 |
| 2019 | $7,387 +14.8% | $63,910 |
| 2018 | $6,437 +7.8% | $63,910 +11.5% |
| 2017 | $5,973 +4.2% | $57,340 |
| 2016 | $5,730 | $57,340 |
| 2015 | $5,730 +7.6% | $57,340 +10% |
| 2014 | $5,324 +7.1% | $52,120 |
| 2013 | $4,969 +1.8% | $52,120 |
| 2012 | $4,880 -9% | $52,120 -11.3% |
| 2011 | $5,361 +905.4% | $58,770 |
| 2010 | $533 -89.1% | $58,770 |
| 2009 | $4,888 +6% | $58,770 |
| 2008 | $4,610 -8.5% | $58,770 -9.2% |
| 2007 | $5,039 -13% | $64,760 |
| 2006 | $5,794 +12.8% | $64,760 +10.2% |
| 2005 | $5,135 +2.2% | $58,770 |
| 2004 | $5,024 +5% | $58,770 |
| 2003 | $4,786 +15.2% | $58,770 +14.5% |
| 2002 | $4,155 -58% | $51,310 -6.4% |
| 2001 | $9,899 | $54,810 |
| 2000 | $9,899 | $54,810 |
Find assessor info on the county website
Neighborhood: Ludlow
Nearby homes
- $270,3005 bd4 ba1.7k sqft3128 Keswick Rd, Shaker Heights, OH 44120Off Market
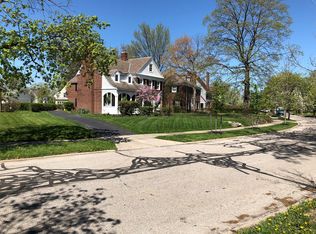
- $302,6004 bd3 ba1.9k sqft3114 Keswick Rd, Shaker Heights, OH 44120Off Market
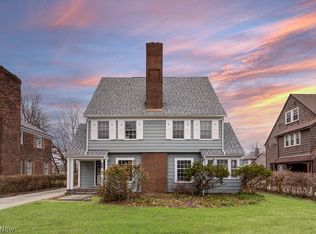
- $248,9004 bd4 ba2.1k sqft3110 Keswick Rd, Shaker Heights, OH 44120Off Market
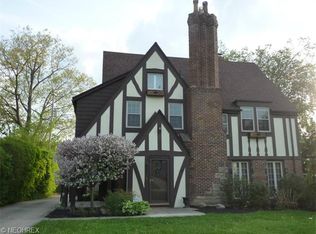
- $210,1003 bd3 ba1.7k sqft3141 Albion Rd, Shaker Heights, OH 44120Off Market
- $145,0004 bd2 ba2.7k sqft3133 Albion Rd, Shaker Heights, OH 44120Sold
- $292,1003 bd4 ba2.7k sqft3136 Keswick Rd, Shaker Heights, OH 44120Off Market
- $299,0003 bd4 ba1.8k sqft3119 Keswick Rd, Shaker Heights, OH 44120For Sale
- $238,6005 bd3 ba2.3k sqft3123 Keswick Rd, Shaker Heights, OH 44120Off Market
Nearby schools
GreatSchools rating
- 7/10Onaway Elementary SchoolGrades: PK-5Distance: 0.6 mi
- 7/10Shaker Heights Middle SchoolGrades: 6-8Distance: 2.6 mi
- 7/10Shaker Heights High SchoolGrades: 9-12Distance: 0.7 mi
Schools provided by the listing agent
- District: Shaker Heights CSD - 1827
Source: MLS Now. This data may not be complete. We recommend contacting the local school district to confirm school assignments for this home.
Get a cash offer in 3 minutes
Find out how much your home could sell for in as little as 3 minutes with a no-obligation cash offer.
Estimated market value
$299,200
Get a cash offer in 3 minutes
Find out how much your home could sell for in as little as 3 minutes with a no-obligation cash offer.
Estimated market value
$299,200
- Ohio
- Cuyahoga County
- Shaker Heights
- 44120
- Ludlow
- 3118 Keswick Rd
