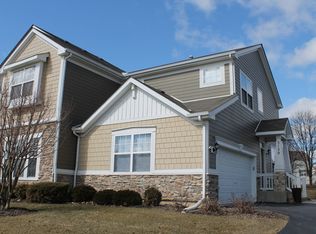
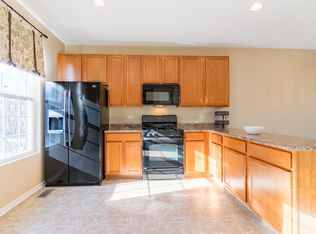
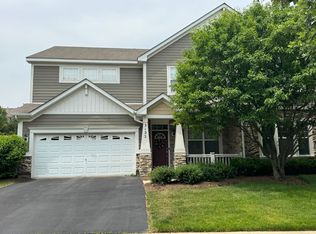
Welcome to a one of a kind duplex in a highly desired neighborhood lined with trees, ponds, parks, close to shopping, restaurants - you name it! The property offers privacy in front & back, lots of sunlight, open space and beautiful sun rises/sunsets. Once you step inside you'll forget you're in a duplex with the welcoming high ceilings and open layout. The stylish updates and modern touches make the home cozy and perfect for entertaining. The kitchen has an abundance of updates that include stainless steel appliances, unique granite countertops, an island, modern hood range, updated pantry, and stone back splash. It opens up to a dining space and family room that looks out to the patio perfect for entertaining or just relaxing and enjoying the view. The finished basement has an open space with recess lighting, storage space and offers a room that can be utilized as an at-home gym or whatever you chose! The space also includes a convenient half bath perfect for guests. Leading up to the 2nd floor, you are welcomed with an open space and a loft surrounded by a full bath and 4 large bedrooms. The master bedroom has a walk-in closet that includes a master bath, separate shower, soaking tub and his & her sink. All rooms come with large windows and lots of natural light! The home is overall very spacious, unique and cozy for anyone - don't miss out on this opportunity! Agent owned.
Closed
Zillow last checked:
Listing updated:
Bought with:
Diana Matichyn
Coldwell Banker Realty
Anna-Mariya Skakodub
Coldwell Banker Realty
Source: MRED as distributed by MLS GRID,MLS#: 12446564
Price history
| Date | Event | Price |
|---|---|---|
| 9/26/2025 | Sold | $417,500+4.6%$174/sqft |
Source:  MRED as distributed by MLS GRID #12446564 Report a problem MRED as distributed by MLS GRID #12446564 Report a problem | ||
| 8/15/2025 | Contingent | $399,000$166/sqft |
Source: MRED as distributed by MLS GRID #12446564 Report a problem | ||
| 8/14/2025 | Listed for sale | $399,000$166/sqft |
Source: MRED as distributed by MLS GRID #12446564 Report a problem | ||
| 8/14/2025 | Listing removed | $399,000$166/sqft |
Source: MRED as distributed by MLS GRID #12444887 Report a problem | ||
| 8/13/2025 | Listed for sale | $399,000-9.3%$166/sqft |
Source: MRED as distributed by MLS GRID #12444887 Report a problem | ||
| 8/8/2025 | Listing removed | $439,990$183/sqft |
Source: MRED as distributed by MLS GRID #12421325 Report a problem | ||
| 7/17/2025 | Listed for sale | $439,990+104.6%$183/sqft |
Source: MRED as distributed by MLS GRID #12421325 Report a problem | ||
| 4/27/2016 | Sold | $215,000-4.4%$90/sqft |
Source: MRED as distributed by MLS GRID #09113439 Report a problem | ||
| 3/18/2016 | Pending sale | $224,900$94/sqft |
Source: Buy It Inc #09113439 Report a problem | ||
| 2/19/2016 | Price change | $224,900-4.3%$94/sqft |
Source: Buy It Inc #09113439 Report a problem | ||
| 1/9/2016 | Listed for sale | $234,900-21.3%$98/sqft |
Source: Homepath Report a problem | ||
| 4/3/2007 | Sold | $298,500$124/sqft |
Source: Public Record Report a problem | ||
Get a cash offer in 3 minutes
Find out how much your home could sell for in as little as 3 minutes with a no-obligation cash offer.
Estimated market value
$440,300
