This isn't just new construction-it's a statement. This 5-bedroom, 5.1-bath, four-sides brick stunner includes an unfinished basement offering room to grow and delivers over 5,400 square feet of intentional design and elevated living in one of Brookhaven's most sought-after neighborhoods. Step through the arched front porch into a wide foyer that sets the tone for what's ahead. The main level flows with purpose: a sunlit office, a dining room built to host 12+, a sleek wet bar, a convenient powder room, and a private guest suite with walk-in closet and full bath. The kitchen is a showpiece-oversized island, top-of-the-line appliances, and a cozy keeping room-all open to a dramatic two-story family room anchored by a fireplace. Upstairs, the owner's suite is more than generous-it's a retreat, with its own fireplace, sitting room, and a walk-in closet that delivers. The ensuite bath is spacious, modern, and built for real-life luxury, with a soaking tub, double vanities, and a separate shower. Three more bedrooms, each with walk-in closets and full bathrooms, plus a second-floor laundry room, round out the upper level. Extras? Plenty. Site-finished hardwoods throughout. A 3-car garage. House generator and EV charger already installed. Covered back porch with fireplace and a yard ready for your dream pool (pool permit already in hand). Located within the Brittany core neighborhood, this home qualifies for membership at the Brittany Club-where the lifestyle goes far beyond the front door. Enjoy access to a private lake, miles of scenic trails, and an active swim and tennis community that defines the neighborhood's charm. All this just steps from Brookhaven Village's restaurants, boutiques, and neighborhood buzz. This home doesn't blend in-it stands apart.
Closed
$3,000,000
3118 Lanier Dr NE, Atlanta, GA 30319
5beds
--sqft
Single Family Residence
Built in 2025
0.52 Acres Lot
$3,082,000 Zestimate®
$--/sqft
$6,197 Estimated rent
Home value
$3,082,000
$2.84M - $3.36M
$6,197/mo
Zestimate® history
Owner options
List your home for rent
$6,197/mo
Rent Zestimate®
Find your next renter with Zillow Rental Manager. Plus, with online applications, you can quickly screen prospective tenants – for free.
$6,197/mo
Rent Zestimate®
Refinance and save
$15,133/mo
Est. payment
Refinancing to a lower rate could help reduce your monthly payments and save thousands over the life of the loan.
$15,133/mo
Est. payment
Explore your selling options
Work with a Zillow partner agent
Leverage their expertise and Zillow's premium Showcase listings to get your home seen by more buyers.
Get startedList with your own agent
Get your home in front of millions of buyers by listing it on Zillow.
Learn how to do itSell it yourself
Take full control of how buyers see your home on Zillow by listing For Sale by Owner (FSBO).
List your homeWhat's special
Zillow last checked:
Listing updated:
Listed by:
Mike Toltzis 404-376-9135,
Compass,
Inna Eidelman 404-932-3330,
Compass
Bought with:
Ted Morris, 369831
Keller Williams Realty Buckhead
Source: GAMLS,MLS#: 10541968
Facts & features
Interior
Bedrooms & bathrooms
- Bedrooms: 5
- Bathrooms: 6
- Full bathrooms: 5
- 1/2 bathrooms: 1
- Main level bathrooms: 1
- Main level bedrooms: 1
Rooms
- Room types: Family Room, Foyer, Keeping Room, Laundry, Office
Dining room
- Features: Seats 12+
Kitchen
- Features: Breakfast Area, Kitchen Island, Walk-in Pantry
Heating
- Central, Zoned
Cooling
- Ceiling Fan(s), Central Air, Zoned
Appliances
- Included: Dishwasher, Disposal, Refrigerator
- Laundry: Upper Level
Features
- Double Vanity, Vaulted Ceiling(s), Walk-In Closet(s), Wet Bar
- Flooring: Hardwood
- Windows: Double Pane Windows
- Basement: Interior Entry,Unfinished
- Number of fireplaces: 3
- Fireplace features: Family Room, Master Bedroom, Outside
- Common walls with other units/homes: No Common Walls
Interior area
- Total structure area: 0
- Finished area above ground: 0
- Finished area below ground: 0
Property
Parking
- Total spaces: 3
- Parking features: Attached, Garage, Side/Rear Entrance
- Has attached garage: Yes
Features
- Levels: Three Or More
- Stories: 3
- Body of water: None
Lot
- Size: 0.52 Acres
- Features: Private
Details
- Parcel number: 18 276 08 005
Construction
Type & style
- Home type: SingleFamily
- Architectural style: Brick 4 Side,Craftsman,Other
- Property subtype: Single Family Residence
Materials
- Brick
- Roof: Composition
Condition
- New Construction
- New construction: Yes
- Year built: 2025
Utilities & green energy
- Electric: Generator
- Sewer: Public Sewer
- Water: Public
- Utilities for property: Cable Available, Electricity Available, Natural Gas Available, Phone Available, Water Available
Community & HOA
Community
- Features: Lake, Playground, Sidewalks, Street Lights, Near Public Transport, Walk To Schools, Near Shopping
- Security: Carbon Monoxide Detector(s), Smoke Detector(s)
- Subdivision: Brittany Club
HOA
- Has HOA: No
- Services included: None
Location
- Region: Atlanta
Financial & listing details
- Annual tax amount: $968
- Date on market: 6/12/2025
- Cumulative days on market: 25 days
- Listing agreement: Exclusive Right To Sell
- Electric utility on property: Yes
Price history
| Date | Event | Price |
|---|---|---|
| 9/29/2025 | Sold | $3,000,000+0.7% |
Source:  GAMLS #10541968 Report a problem GAMLS #10541968 Report a problem | ||
| 7/2/2025 | Pending sale | $2,979,000 |
Source:  FMLS GA #7595345 Report a problem FMLS GA #7595345 Report a problem | ||
| 6/12/2025 | Price change | $2,979,000+284.4% |
Source: FMLS GA #7595345 Report a problem | ||
| 3/7/2024 | Pending sale | $775,000 |
Source: GAMLS #10240983 Report a problem | ||
| 2/29/2024 | Price change | $775,000-3.1% |
Source: FMLS GA #7323935 Report a problem | ||
| 1/12/2024 | Listed for sale | $800,000-10.6% |
Source: GAMLS #10240983 Report a problem | ||
| 1/8/2024 | Listing removed | $895,000 |
Source: FMLS GA #7304085 Report a problem | ||
| 11/17/2023 | Listed for sale | $895,000 |
Source: GAMLS #10225496 Report a problem | ||
Public tax history
Tax history is unavailable.
Neighborhood: 30319
Nearby homes
- $3,000,0003 bd2 ba2.3k sqft3118 Lanier Dr, Atlanta, GA 30319Sold
- $2,817,5005 bd6 ba4.9k sqft1625 Windsor Pkwy, Atlanta, GA 30319Off Market
- $1,934,5000.5 Acres3106 Lanier Dr, Atlanta, GA 30319Off Market
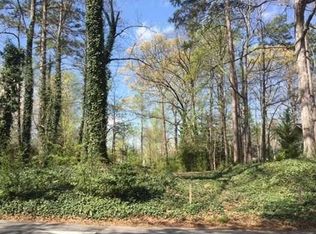
- $3,112,8006 bd7 ba7.6k sqft3130 Lanier Dr, Atlanta, GA 30319Off Market
- $2,050,0007 bd8 ba8.7k sqft1617 Windsor Pkwy NE, Atlanta, GA 30319Sold
- $2,050,0005 bd7 ba5.4k sqft1617 Windsor Pkwy, Atlanta, GA 30319Sold
- $2,390,3006 bd7 ba7.5k sqft3100 Lanier Dr, Atlanta, GA 30319Off Market
- $1,642,5005 bd3 ba3.9k sqft3136 Lanier Dr, Atlanta, GA 30319Off Market
Nearby schools
GreatSchools rating
- 8/10Ashford Park Elementary SchoolGrades: PK-5Distance: 0.6 mi
- 7/10Chamblee Middle SchoolGrades: 6-8Distance: 1.6 mi
- 7/10Chamblee Charter High SchoolGrades: 9-12Distance: 1.7 mi
Schools provided by the listing agent
- Elementary: Ashford Park
- Middle: Chamblee
- High: Chamblee
Source: GAMLS. This data may not be complete. We recommend contacting the local school district to confirm school assignments for this home.
Get a cash offer in 3 minutes
Find out how much your home could sell for in as little as 3 minutes with a no-obligation cash offer.
Estimated market value
$3,082,000
Get a cash offer in 3 minutes
Find out how much your home could sell for in as little as 3 minutes with a no-obligation cash offer.
Estimated market value
$3,082,000
- Georgia
- Dekalb County
- Brookhaven
- 30319
- 3118 Lanier Dr NE
Nearby cities
Nearby neighborhoods
Nearby zip codes
Other Brookhaven Topics
