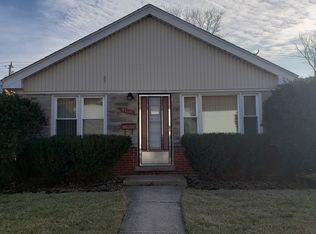
Remodeled from top to bottom. 3 bedrooms, newer Stainless Steel appliances. New roofs on house and 2 car garage. 3 bedrooms. Tuckpointed, Insulated up and down throughout. Toilet in basement has a larger toilet for extra comfort. Two patios, Two wheeled clothing racks in garage that stays. Make an offer and get a deluxe home. Note: Taxes do not reflect any exemptions. Purchaser will get homeowners exemption and senior's if applicable.
Closed
Zillow last checked:
Listing updated:
Bought with:
Jeffrey Bates
Realty of America, LLC
Source: MRED as distributed by MLS GRID,MLS#: 12266413
Price history
| Date | Event | Price |
|---|---|---|
| 3/7/2025 | Sold | $250,000-3.8%$240/sqft |
Source:  MRED as distributed by MLS GRID #12266413 Report a problem MRED as distributed by MLS GRID #12266413 Report a problem | ||
| 2/7/2025 | Contingent | $259,900$249/sqft |
Source: MRED as distributed by MLS GRID #12266413 Report a problem | ||
| 1/30/2025 | Price change | $259,900-3.7%$249/sqft |
Source: MRED as distributed by MLS GRID #12266413 Report a problem | ||
| 1/19/2025 | Price change | $269,900-1.8%$259/sqft |
Source: MRED as distributed by MLS GRID #12266413 Report a problem | ||
| 1/7/2025 | Listed for sale | $274,900+0.4%$264/sqft |
Source: MRED as distributed by MLS GRID #12266413 Report a problem | ||
| 12/16/2024 | Listing removed | $273,900$263/sqft |
Source: MRED as distributed by MLS GRID #12128782 Report a problem | ||
| 11/21/2024 | Price change | $273,900-2.1%$263/sqft |
Source: MRED as distributed by MLS GRID #12128782 Report a problem | ||
| 11/11/2024 | Listed for sale | $279,900$269/sqft |
Source: MRED as distributed by MLS GRID #12128782 Report a problem | ||
| 11/10/2024 | Contingent | $279,900$269/sqft |
Source: MRED as distributed by MLS GRID #12128782 Report a problem | ||
| 9/17/2024 | Price change | $279,900-1.8%$269/sqft |
Source: MRED as distributed by MLS GRID #12128782 Report a problem | ||
| 9/10/2024 | Price change | $284,900-1.7%$273/sqft |
Source: MRED as distributed by MLS GRID #12128782 Report a problem | ||
| 8/20/2024 | Listed for sale | $289,900$278/sqft |
Source: MRED as distributed by MLS GRID #12128782 Report a problem | ||
| 8/15/2024 | Contingent | $289,900$278/sqft |
Source: MRED as distributed by MLS GRID #12128782 Report a problem | ||
| 8/2/2024 | Listed for sale | $289,900+13.7%$278/sqft |
Source: MRED as distributed by MLS GRID #12128782 Report a problem | ||
| 3/13/2023 | Listing removed | -- |
Source: MRED as distributed by MLS GRID #11626938 Report a problem | ||
| 1/27/2023 | Listed for sale | $255,000+96.2%$245/sqft |
Source: MRED as distributed by MLS GRID #11626938 Report a problem | ||
| 1/10/2023 | Sold | $130,000-49.2%$125/sqft |
Source: Public Record Report a problem | ||
| 1/3/2023 | Listed for sale | $255,900$246/sqft |
Source: MRED as distributed by MLS GRID #11626938 Report a problem | ||
| 12/1/2022 | Contingent | $255,900$246/sqft |
Source: MRED as distributed by MLS GRID #11626938 Report a problem | ||
| 11/10/2022 | Price change | $255,900-1.5%$246/sqft |
Source: MRED as distributed by MLS GRID #11626938 Report a problem | ||
| 10/20/2022 | Price change | $259,900-0.4%$249/sqft |
Source: MRED as distributed by MLS GRID #11626938 Report a problem | ||
| 10/4/2022 | Price change | $260,900-1.9%$250/sqft |
Source: MRED as distributed by MLS GRID #11626938 Report a problem | ||
| 9/22/2022 | Price change | $265,900-3.6%$255/sqft |
Source: MRED as distributed by MLS GRID #11626938 Report a problem | ||
| 9/12/2022 | Listed for sale | $275,900+97.1%$265/sqft |
Source: MRED as distributed by MLS GRID #11626938 Report a problem | ||
| 7/3/2003 | Sold | $140,000$134/sqft |
Source: Public Record Report a problem | ||


Get a cash offer in 3 minutes
Find out how much your home could sell for in as little as 3 minutes with a no-obligation cash offer.
Estimated market value
$273,900
