This Victorian gem in Tower Grove East blends timeless character with thoughtful updates. Built in 1896, it offers a spacious and inviting floor plan with updated bamboo flooring and newer tilt in windows. The living room features original fireplace mantles that set a warm, historic tone. The large dining room adds a touch of charm with custom built in arches that include glass shelves and drawers. The updated kitchen includes stainless appliances, granite countertops and an abundance of cabinet space. A newly updated half bath feels like something out of a magazine. The second floor includes a generous primary ensuite, two well proportioned bedrooms and a beautifully updated full bath. Fresh paint throughout and a roof installed in 2020 provide added confidence in the home’s condition. The property sits on a lot and a half and offers a fantastic backyard with an expansive patio that creates an ideal setting for gathering with friends and family. The location is remarkably convenient, with quick access to highways 55 and 44 and close proximity to the shops, restaurants and everyday amenities found in Benton Park, Soulard and surrounding areas. This home delivers historic charm, modern comfort and a lifestyle that feels both easy and elevated.
Closed
Listed by: Dielmann Sotheby's International Realty • Suzie Wells • Contact: 314-973-8761
Bought with: EXP Realty, LLC
Price Unknown
3118 Magnolia Ave, Saint Louis, MO 63118
3beds
2,496sqft
Single Family Residence
Built in 1896
5,532 Square Feet Lot
$406,500 Zestimate®
$--/sqft
$2,578 Estimated rent
Home value
$406,500
$386,000 - $427,000
$2,578/mo
Zestimate® history
Owner options
List your home for rent
$2,578/mo
Rent Zestimate®
Find your next renter with Zillow Rental Manager. Plus, with online applications, you can quickly screen prospective tenants – for free.
$2,578/mo
Rent Zestimate®
Refinance and save
Refinancing to a lower rate could help reduce your monthly payments and save thousands over the life of the loan.
Explore your selling options
Work with a Zillow partner agent
Leverage their expertise and Zillow's premium Showcase listings to get your home seen by more buyers.
Get startedList with your own agent
Get your home in front of millions of buyers by listing it on Zillow.
Learn how to do itSell it yourself
Take full control of how buyers see your home on Zillow by listing For Sale by Owner (FSBO).
List your homeWhat's special
Original fireplace mantlesNewly updated half bathGranite countertopsLot and a halfFresh paint throughoutUpdated kitchenGenerous primary ensuite
Zillow last checked:
Listing updated:
Listed by:
Suzie Wells 314-973-8761,
Dielmann Sotheby's International Realty
Bought with:
Natalie K Horras, 2018018189
EXP Realty, LLC
Source: MARIS,MLS#: 26009682 Originating MLS: St. Louis Association of REALTORS
Originating MLS: St. Louis Association of REALTORSFacts & features
Interior
Bedrooms & bathrooms
- Bedrooms: 3
- Bathrooms: 3
- Full bathrooms: 2
- 1/2 bathrooms: 1
- Main level bathrooms: 1
Heating
- Forced Air
Cooling
- Central Air
Appliances
- Included: Electric Cooktop, Dishwasher, Freezer, Microwave, Oven, Refrigerator
Features
- Ceiling Fan(s), Double Vanity, High Ceilings, Historic Millwork, Separate Dining, Shower, Storage, Tub
- Flooring: Carpet, Ceramic Tile, Hardwood
- Basement: Full
- Number of fireplaces: 1
- Fireplace features: Living Room
Interior area
- Total structure area: 2,496
- Total interior livable area: 2,496 sqft
- Finished area above ground: 2,496
Property
Parking
- Parking features: On Street
- Has uncovered spaces: Yes
Features
- Levels: Two
- Patio & porch: Front Porch, Patio
- Exterior features: Private Yard
- Fencing: Wood
Lot
- Size: 5,532 Square Feet
- Features: Level
Details
- Parcel number: 14530001800
- Special conditions: Standard
Construction
Type & style
- Home type: SingleFamily
- Architectural style: Traditional
- Property subtype: Single Family Residence
Materials
- Brick
- Foundation: Stone
- Roof: Flat
Condition
- Year built: 1896
Utilities & green energy
- Electric: 220 Volts
- Sewer: Public Sewer
- Water: Public
- Utilities for property: Electricity Connected, Natural Gas Connected, Sewer Connected, Water Connected
Community & HOA
Community
- Subdivision: Lynch Add
HOA
- Has HOA: No
Location
- Region: Saint Louis
Financial & listing details
- Tax assessed value: $71,210
- Annual tax amount: $5,420
- Date on market: 2/26/2026
- Cumulative days on market: 2 days
- Listing terms: Cash,Contract
- Electric utility on property: Yes
Price history
| Date | Event | Price |
|---|---|---|
| 3/20/2026 | Sold | -- |
Source:  MARIS #26009682 Report a problem MARIS #26009682 Report a problem | ||
| 3/1/2026 | Pending sale | $395,000$158/sqft |
Source: MARIS #26009682 Report a problem | ||
| 2/26/2026 | Listed for sale | $395,000$158/sqft |
Source: MARIS #26009682 Report a problem | ||
| 12/1/2025 | Listing removed | $395,000$158/sqft |
Source: MARIS #25075724 Report a problem | ||
| 11/13/2025 | Listed for sale | $395,000+32.1%$158/sqft |
Source: MARIS #25075724 Report a problem | ||
| 4/14/2022 | Sold | -- |
Source: MARIS #22007858 Report a problem | ||
| 3/15/2022 | Pending sale | $299,000$120/sqft |
Source: MARIS #22007858 Report a problem | ||
| 3/11/2022 | Listed for sale | $299,000+43.8%$120/sqft |
Source: MARIS #22007858 Report a problem | ||
| 8/5/2015 | Sold | -- |
Source: Public Record Report a problem | ||
| 6/15/2015 | Listed for sale | $207,900$83/sqft |
Source: RE/MAX Results #15033360 Report a problem | ||
| 10/26/1998 | Sold | -- |
Source: Public Record Report a problem | ||
Public tax history
| Year | Property taxes | Tax assessment |
|---|---|---|
| 2025 | $5,858 +8.1% | $71,210 +10.6% |
| 2024 | $5,420 +5.1% | $64,410 |
| 2023 | $5,155 +14.7% | $64,410 +19.3% |
| 2022 | $4,493 +0.1% | $54,010 |
| 2021 | $4,486 +7.8% | $54,010 +6.6% |
| 2020 | $4,162 | $50,660 +0% |
| 2019 | $4,162 | $50,650 +30.9% |
| 2018 | $4,162 +26.7% | $38,690 |
| 2017 | $3,286 +77.9% | $38,690 +78.3% |
| 2016 | $1,847 +10.3% | $21,700 |
| 2015 | $1,675 +3% | $21,700 |
| 2014 | $1,626 | $21,700 +2.9% |
| 2013 | $1,626 | $21,080 -16% |
| 2012 | -- | $25,090 |
| 2011 | -- | $25,090 |
| 2010 | -- | $25,090 -6.5% |
| 2009 | $1,811 +31.3% | $26,820 |
| 2008 | $1,379 | $26,820 -10.3% |
| 2007 | $1,379 | $29,890 |
| 2006 | $1,379 +1% | $29,890 +54.7% |
| 2005 | $1,365 -1.1% | $19,320 +4.4% |
| 2004 | $1,379 +3% | $18,510 |
| 2003 | $1,340 +126.2% | $18,510 +138.2% |
| 2002 | $592 | $7,770 |
| 2001 | -- | $7,770 +111.7% |
| 2000 | -- | $3,670 |
Find assessor info on the county website
Neighborhood: Tower Grove East
Nearby homes
- $246,400-- bd1 ba2.3k sqft3122 Magnolia Ave, Saint Louis, MO 63118Off Market
- $282,7002 bd1 ba1.5k sqft3114 Magnolia Ave, Saint Louis, MO 63118Off Market
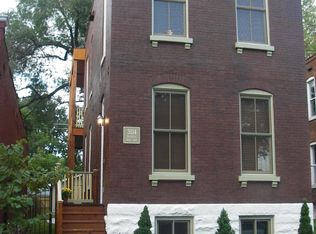
- $206,5001 bd1 ba1k sqft3112 Magnolia Ave, Saint Louis, MO 63118Off Market

- $436,4006 bd6 ba5.5k sqft3124-3126 Magnolia Ave, Saint Louis, MO 63118Off Market

- $77,3162 bd1 ba1.9k sqft3110 Magnolia Ave, Saint Louis, MO 63118Off Market
- $161,421-- bd2 ba1.9k sqft3110 Magnolia Ave, Saint Louis, MO 63118Off Market
- $68,526-- bd-- ba-- sqft3110 Magnolia Ave, Saint Louis, MO 63118Off Market
- $196,200-- bd1 ba1.9k sqft3110 Magnolia Ave, Saint Louis, MO 63118Off Market
Nearby schools
GreatSchools rating
- 3/10Shenandoah Elementary SchoolGrades: PK-6Distance: 0.3 mi
- 6/10Mckinley Classical Leadership AcademyGrades: 6-12Distance: 0.8 mi
- 1/10Roosevelt High SchoolGrades: 9-12Distance: 0.4 mi
Schools provided by the listing agent
- Elementary: Shenandoah Elem.
- Middle: Long Middle Community Ed. Center
- High: Roosevelt High
Source: MARIS. This data may not be complete. We recommend contacting the local school district to confirm school assignments for this home.
- Missouri
- Saint Louis City
- Saint Louis
- 63118
- Tower Grove East
- 3118 Magnolia Ave
Nearby cities
Nearby neighborhoods
Nearby zip codes
Other Saint Louis Topics
