Skip main navigation
Off market
  • Price Unknown

    3118 Mazurak Cres, Regina, SK S4X 0N2

    4beds
    4baths
    1,550sqft
    Single Family Residence
    Built in 2018
    2,613 Square Feet Lot
    $-- Zestimate®
    C$--/sqft
    C$2,657 Estimated rent

    Home value

    Not available

    Estimated sales range

    Not available

    Not available

    Loading
    Loading...

    Owner options

    List your home for rent

    C$2,657/mo

    Rent Zestimate®

    Find your next renter with Zillow Rental Manager. Plus, with online applications, you can quickly screen prospective tenants – for free.

    Learn more

    C$2,657/mo

    Rent Zestimate®

    Refinance and save

    Refinancing to a lower rate could help reduce your monthly payments and save thousands over the life of the loan.

    See today's rates

    Explore your selling options

    Work with a Zillow partner agent

    Leverage their expertise and Zillow's premium Showcase listings to get your home seen by more buyers.

    Get started

    List with your own agent

    Get your home in front of millions of buyers by listing it on Zillow.

    Learn how to do it

    Sell it yourself

    Take full control of how buyers see your home on Zillow by listing For Sale by Owner (FSBO).

    List your home

    What's special

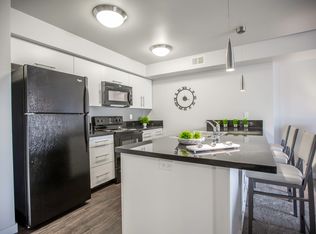
    Walking pathsSizable foyerU-shaped kitchenBright cabinetsStainless-steel appliancesCorner pantrySmooth touch quartz countertops

    3118 Mazurak Crescent is a gorgeous 1550 Square feet, 4 bedrooms and 4 bathrooms semi-detached home located in Hawkstone, one of Regina's newest and desirable neighbourhoods. This immaculate home backs large acres of green land with breathtaking views and serenity, walking paths, and steps away from Hopson Park. Short walking distance to schools, Daycare, Parks, Walmart, Superstore, Home Depot, all other Shopping Centres and Restaurants. This remarkable one spacious attached garage home is fully graded and front xeriscape with very low maintenance cost. Main floor is beautifully layout with sizable foyer on entrance, visitor's washroom, U-shaped kitchen enthused with bright cabinets and stainless-steel appliances that offers corner pantry, plenty of smooth touch quartz countertops with sit-up island. The living and dining area are separated yet open to one another, allowing for natural light to flow through the entire floor from the 3 windows and fitted with Floor-to-Ceiling Stone Fireplace. The 2nd level features sizable primary bedroom with 3pcs bathroom en-suit and walk-in closet, two good size bedrooms, 4pcs bathroom and a laundry room compliments this level. Basement level is fully finished with separate entrance, large recreational room, sizable bedroom, 4pcs bathroom and utilities room. Please Call/Text for more information.

    This property is not currently displayed as for sale or rent on Zillow. This may be different from what's on other websites or public sources.

    Zillow last checked:

    Source: Century 21 Canada,MLS®#: SK985252MLS Logo

    Facts & features

    Interior

    Bedrooms & bathrooms
    • Bedrooms: 4
    • Bathrooms: 4
    Heating
    • Has Heating (Unspecified Type)
    Features
    • Basement: yes
    • Has fireplace: Yes
    Interior area
    • Total structure area: 1,550
    • Total interior livable area: 1,550 sqft

    Property

    Parking
    • Parking features: 1 CAR ATTACHED
    Lot
    • Size: 2,613 Square Feet

    Construction

    Type & style
    • Home type: SingleFamily
    • Property subtype: Single Family Residence
    Condition
    • Year built: 2018

    Community & HOA

    Community
    • Subdivision: Hawkstone
    Location
    • Region: Regina

    Financial & listing details

    • Date on market: 10/5/2024
    • Lease term: Contact For Details

    Price history

    Price history is unavailable.

    Public tax history

    Tax history is unavailable.

    Neighborhood: Argyle Parl

    Nearby schools

    GreatSchools rating

    No schools nearby

    We couldn't find any schools near this home.