Skip main navigation
Off market
  • $534,200

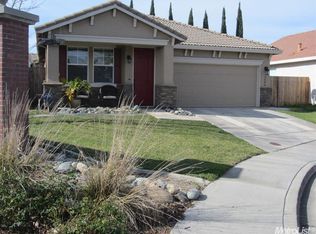
    3118 Midway Island St, West Sacramento, CA 95691

    3beds
    1,400sqft
    Single Family Residence
    Built in ----
    -- sqft lot
    $534,200 Zestimate®
    $382/sqft
    $2,566 Estimated rent

    Home value

    $534,200

    $507,000 - $561,000

    $2,566/mo

    Zestimate® history
    Loading
    Loading...

    Owner options

    List your home for rent

    $2,566/mo

    Rent Zestimate®

    Find your next renter with Zillow Rental Manager. Plus, with online applications, you can quickly screen prospective tenants – for free.

    Learn more

    $2,566/mo

    Rent Zestimate®

    Refinance and save

    $3,354/mo

    Est. payment

    Refinancing to a lower rate could help reduce your monthly payments and save thousands over the life of the loan.

    See today's rates

    $3,354/mo

    Est. payment

    Explore your selling options

    Work with a Zillow partner agent

    Leverage their expertise and Zillow's premium Showcase listings to get your home seen by more buyers.

    Get started

    List with your own agent

    Get your home in front of millions of buyers by listing it on Zillow.

    Learn how to do it

    Sell it yourself

    Take full control of how buyers see your home on Zillow by listing For Sale by Owner (FSBO).

    List your home

    What's special

    Central heat and air

    Welcome to 3118 Midway Island St, a charming 3 bedroom, 2 bathroom home with a 2 car garage, and a laundry room with washer and dryer hook ups. With central heat and air you'll be comfortable year round, and enjoy the warmth of the fireplace on chilly evenings. The kitchen is equipped with a gas stove, oven, and dishwasher. Step outside to the backyard to enjoy the outdoors. Pets are negotiable. Sewer, garbage, and up to $55 in water is included. Renter's insurance is required. Disclaimer: The available date is approximate and can change. Photographs showing furnished spaces have been digitally staged to show potential furniture layout. The property is currently unfurnished. Images are for illustrative purposes only and may feature virtual staging/computerized imaging techniques. Features, furniture, and dimensions may not accurately represent the actual property. Prospective tenants should view the property in person. Tours are by appointment only and CANNOT be scheduled online or by text message. To schedule a tour, call S&S Property Management directly. The Criteria for Tenancy and application instructions are included in the application and are available on our website. If you are viewing this listing on a 3rd party website such as Zillow, be aware that S&S Property Management is the only point of contact for this listing. Any attempted correspondence sent through a 3rd party website may not be received and/or S&S Property Management may not be able to respond. Some of the features stated on 3rd party websites may not be up to date or accurate.

    This property is not currently displayed as for sale or rent on Zillow. This may be different from what's on other websites or public sources.

    Zillow last checked:

    Listing updated:

    Source: Zillow Rentals

    Facts & features

    Interior

    Bedrooms & bathrooms
    • Bedrooms: 3
    • Bathrooms: 2
    • Full bathrooms: 2
    Rooms
    • Room types: Dining Room
    Heating
    • Fireplace
    Cooling
    • Central Air
    Appliances
    • Included: Dishwasher, Oven, Stove, WD Hookup
    • Laundry: Hookups
    Features
    • WD Hookup
    • Has fireplace: Yes
    Interior area
    • Total interior livable area: 1,400 sqft

    Property

    Parking
    • Parking features: Attached
    • Has attached garage: Yes
    • Details: Contact manager
    Features
    • Exterior features: Backyard, Garbage included in rent, Living Room, No Smoking, Sewer, Water included in rent, Water up to $55

    Construction

    Type & style
    • Home type: SingleFamily
    • Property subtype: Single Family Residence

    Utilities & green energy

    • Utilities for property: Garbage, Water

    Community & HOA

    Community
    • Deposit fee: $2,350
    Location
    • Region: West Sacramento

    Financial & listing details

    • Price per square foot: $382/sqft
    • Date on market: 6/12/2026
    • Date available: 06/15/2026
    • Lease term: Contact For Details

    Price history

    DateEventPrice
    6/25/2026Listing removed$2,395$2/sqft
    Source: Zillow Rentals Report a problem
    6/20/2026Price change$2,395-3%$2/sqft
    Source: Zillow Rentals Report a problem
    6/12/2026Listed for rent$2,470$2/sqft
    Source: Zillow Rentals Report a problem
    6/25/2004Sold$329,900$236/sqft
    Source: MetroList Services of CA #40035284 Report a problem

    Public tax history

    Tax history is unavailable.

    Neighborhood: Northwest Village

    Nearby schools

    GreatSchools rating
    Get a cash offer in 3 minutes
    Find out how much your home could sell for in as little as 3 minutes with a no-obligation cash offer.
    Estimated market value
    $534,200
    Get a cash offer in 3 minutes
    Find out how much your home could sell for in as little as 3 minutes with a no-obligation cash offer.
    Estimated market value
    $534,200