Located in the heart of Mehlville, 3118 Milissa Lane is a charming brick ranch that has been beautifully maintained. It offers a perfect blend of classic mid-century character and wonderful updates: including a new roof and furnace—all set on an ample corner lot in an established neighborhood. As you pull up to the home, you’ll immediately notice the sizable lot and an extra-wide driveway leading to a large attached garage. The impeccably designed landscaping welcomes guests through an easy step-in entryway into the Living Room. This space is anchored by a wood-burning fireplace with a gas starter—perfect for cozy gatherings—and flows nicely into the sunny Dining Room that is adjoining the heart of the home, the Kitchen. The Kitchen is where warmth meets functionality: whether you're grabbing a quick coffee before work or preparing a weekend feast this Kitchen has the perfect layout and some awesome appliances too. The Main Level boasts a generously-sized Primary Bedroom with a Half-Bath, along with two additional Bedrooms and an Updated Full Bathroom too. The Lower Level provides even more space for entertaining with a large Recreation Room, dedicated Laundry/Storage Areas, and a Bonus Room also! The Backyard can be easily maintained, but has lots of open space - an ideal escape from the hustle and bustle. For your peace of mind, the sellers have already obtained a clear occupancy permit. This home is located in the top-rated Mehlville School District and is just a short distance from local attractions like Sylvan Springs Park and the historic Jefferson Barracks Park. With quick access to highways and plenty of dining and shopping options, this is an excellent opportunity in a sought-after South County location!
Closed
Listed by: Wood Brothers Realty • Antoinette C Zychinski • Contact: 314-440-2355
Bought with: Berkshire Hathaway HomeServices Select Properties
Price Unknown
3118 Milissa Ln, Saint Louis, MO 63125
3beds
1,134sqft
Single Family Residence
Built in 1959
0.3 Acres Lot
$291,300 Zestimate®
$--/sqft
$1,829 Estimated rent
Home value
$291,300
Estimated sales range
Not available
$1,829/mo
Zestimate® history
Owner options
List your home for rent
$1,829/mo
Rent Zestimate®
Find your next renter with Zillow Rental Manager. Plus, with online applications, you can quickly screen prospective tenants – for free.
$1,829/mo
Rent Zestimate®
Refinance and save
Refinancing to a lower rate could help reduce your monthly payments and save thousands over the life of the loan.
Explore your selling options
Work with a Zillow partner agent
Leverage their expertise and Zillow's premium Showcase listings to get your home seen by more buyers.
Get startedList with your own agent
Get your home in front of millions of buyers by listing it on Zillow.
Learn how to do itSell it yourself
Take full control of how buyers see your home on Zillow by listing For Sale by Owner (FSBO).
List your homeWhat's special
Charming brick ranchLarge attached garageTwo additional bedroomsNew roofAmple corner lotImpeccably designed landscapingExtra-wide driveway
Zillow last checked:
Listing updated:
Listed by:
Antoinette C Zychinski 314-440-2355,
Wood Brothers Realty
Bought with:
April Keubler, 2020035310
Berkshire Hathaway HomeServices Select Properties
Source: MARIS,MLS#: 26018417 Originating MLS: St. Louis Association of REALTORS
Originating MLS: St. Louis Association of REALTORSFacts & features
Interior
Bedrooms & bathrooms
- Bedrooms: 3
- Bathrooms: 2
- Full bathrooms: 1
- 1/2 bathrooms: 1
- Main level bathrooms: 2
- Main level bedrooms: 3
Primary bedroom
- Features: Floor Covering: Wood
- Level: Main
Bedroom 2
- Features: Floor Covering: Carpeting
- Level: Main
Bathroom 3
- Features: Floor Covering: Wood
- Level: Main
Bonus room
- Features: Floor Covering: Carpeting
- Level: Lower
Dining room
- Features: Floor Covering: Luxury Vinyl Plank
- Level: Main
Kitchen
- Features: Floor Covering: Ceramic Tile
- Level: Main
Living room
- Features: Floor Covering: Wood
- Level: Main
Recreation room
- Features: Floor Covering: Carpeting
- Level: Lower
Heating
- Forced Air
Cooling
- Central Air
Appliances
- Included: Stainless Steel Appliance(s), Electric Cooktop, Dishwasher, Disposal, Ice Maker, Plumbed For Ice Maker, Microwave, Double Oven, Electric Oven, Refrigerator
- Laundry: Lower Level
Features
- Windows: Tilt-In Windows, Window Treatments
- Has basement: Yes
- Number of fireplaces: 1
- Fireplace features: Gas Starter
Interior area
- Total structure area: 1,134
- Total interior livable area: 1,134 sqft
- Finished area above ground: 1,134
Property
Parking
- Total spaces: 2
- Parking features: Additional Parking, Concrete, Direct Access, Driveway, Garage, Garage Door Opener, Oversized
- Garage spaces: 2
- Has uncovered spaces: Yes
Features
- Levels: One
- Fencing: Back Yard,Fenced,Partial
Lot
- Size: 0.3 Acres
- Features: Corner Lot, Cul-De-Sac, Landscaped, Level
Details
- Parcel number: 29H120956
- Special conditions: Standard
Construction
Type & style
- Home type: SingleFamily
- Architectural style: Ranch,Traditional
- Property subtype: Single Family Residence
Materials
- Concrete
- Roof: Architectural Shingle
Condition
- Year built: 1959
Utilities & green energy
- Electric: Ameren
- Sewer: Public Sewer
- Water: Public
Community & HOA
Community
- Subdivision: Lin-Tel Manor
HOA
- Has HOA: No
Location
- Region: Saint Louis
Financial & listing details
- Tax assessed value: $254,100
- Annual tax amount: $3,021
- Date on market: 4/7/2026
- Cumulative days on market: 4 days
- Listing terms: Cash,Conventional,FHA,VA Loan
Price history
| Date | Event | Price |
|---|---|---|
| 5/28/2026 | Sold | -- |
Source:  MARIS #26018417 Report a problem MARIS #26018417 Report a problem | ||
| 4/11/2026 | Pending sale | $274,900$242/sqft |
Source: MARIS #26018417 Report a problem | ||
| 4/7/2026 | Listed for sale | $274,900$242/sqft |
Source: MARIS #26018417 Report a problem | ||
| 6/4/1999 | Sold | -- |
Source: Public Record Report a problem | ||
Public tax history
| Year | Property taxes | Tax assessment |
|---|---|---|
| 2025 | $3,021 +10.8% | $48,280 +19.3% |
| 2024 | $2,726 +1.3% | $40,470 |
| 2023 | $2,692 +13.9% | $40,470 +13.5% |
| 2022 | $2,362 +3.3% | $35,660 |
| 2021 | $2,286 +4.7% | $35,660 +10.1% |
| 2020 | $2,184 +12.1% | $32,380 |
| 2019 | $1,948 | $32,380 +24% |
| 2018 | $1,948 | $26,110 |
| 2017 | $1,948 +0.1% | $26,110 +10% |
| 2016 | $1,945 +5.4% | $23,740 |
| 2015 | $1,844 | $23,740 +1.7% |
| 2014 | $1,844 +9.6% | $23,340 |
| 2013 | $1,683 | $23,340 -17.8% |
| 2012 | -- | $28,380 |
| 2011 | -- | $28,380 -0.8% |
| 2010 | $1,844 +4.2% | $28,610 |
| 2009 | $1,770 -5.3% | $28,610 -10.3% |
| 2008 | $1,868 +2.5% | $31,900 |
| 2007 | $1,823 | $31,900 +12.2% |
| 2006 | $1,823 -3% | $28,420 |
| 2005 | $1,879 | $28,420 +21.7% |
| 2003 | -- | $23,350 +9.6% |
| 2002 | $1,520 +27.5% | $21,300 |
| 2001 | $1,192 | $21,300 |
Find assessor info on the county website
Neighborhood: 63125
Nearby homes
- $296,9003 bd2 ba1.7k sqft3117 Lin Tel Rd, Saint Louis, MO 63125Off Market
- $247,4003 bd1 ba1.1k sqft3110 Milissa Ln, Saint Louis, MO 63125Off Market
- $275,1003 bd3 ba1.1k sqft3117 Milissa Ln, Saint Louis, MO 63125Off Market
- $263,5003 bd2 ba1.1k sqft3115 Lin Tel Rd, Saint Louis, MO 63125Off Market
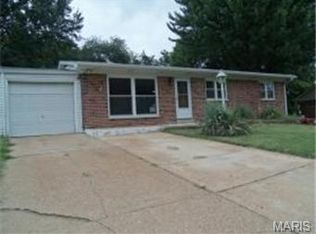
- $--3 bd2 ba1.1k sqft3118 Lin Tel Rd, Saint Louis, MO 63125Sold
- $--3 bd2 ba1.7k sqft3104 Milissa Ln, Saint Louis, MO 63125Sold
- $218,9003 bd1 ba1.1k sqft3109 Lin Tel Rd, Saint Louis, MO 63125Off Market
- $240,3003 bd1 ba1.1k sqft3108 Lin Tel Rd, Saint Louis, MO 63125Off Market
Nearby schools
GreatSchools rating
- 7/10Beasley Elementary SchoolGrades: K-5Distance: 0.8 mi
- 7/10Margaret Buerkle Middle SchoolGrades: 6-8Distance: 0.5 mi
- 5/10Mehlville High SchoolGrades: 9-12Distance: 1.1 mi
Schools provided by the listing agent
- Elementary: Beasley Elem.
- Middle: Margaret Buerkle Middle
- High: Mehlville High School
Source: MARIS. This data may not be complete. We recommend contacting the local school district to confirm school assignments for this home.
Get a cash offer in 3 minutes
Find out how much your home could sell for in as little as 3 minutes with a no-obligation cash offer.
Estimated market value
$291,300
Get a cash offer in 3 minutes
Find out how much your home could sell for in as little as 3 minutes with a no-obligation cash offer.
Estimated market value
$291,300
- Missouri
- Saint Louis County
- Mehlville
- 63125
- 3118 Milissa Ln
Nearby cities
Nearby zip codes
Other Mehlville Topics
