Skip main navigation
Sold
  • Listed by: Redfin • Hal Bennett
    Bought with: Mosaic Realty
    $620,000

    3118 N 14th Street, Tacoma, WA 98406

    4beds
    2,021sqft
    Single Family Residence
    Built in 1924
    3,619 Square Feet Lot
    $644,500 Zestimate®
    $307/sqft
    $2,904 Estimated rent

    Home value

    $644,500

    $612,000 - $677,000

    $2,904/mo

    Zestimate® history
    Loading
    Loading...

    Owner options

    List your home for rent

    $2,904/mo

    Rent Zestimate®

    Find your next renter with Zillow Rental Manager. Plus, with online applications, you can quickly screen prospective tenants – for free.

    Learn more

    $2,904/mo

    Rent Zestimate®

    Refinance and save

    $3,783/mo

    Est. payment

    Refinancing to a lower rate could help reduce your monthly payments and save thousands over the life of the loan.

    See today's rates

    $3,783/mo

    Est. payment

    Explore your selling options

    Work with a Zillow partner agent

    Leverage their expertise and Zillow's premium Showcase listings to get your home seen by more buyers.

    Get started

    List with your own agent

    Get your home in front of millions of buyers by listing it on Zillow.

    Learn how to do it

    Sell it yourself

    Take full control of how buyers see your home on Zillow by listing For Sale by Owner (FSBO).

    List your home

    What's special

    Cozy gas fireplaceAdditional living quartersVersatile denElegant hardwood floorsFlex spaceNorth tacoma homeExpansive basement
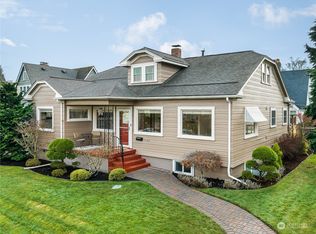
    North Tacoma home nestled in a prime location adjacent to UPS in the Proctor District! This delightful 4-bedroom craftsman home is perched on a private lot within a serene, park-like environment. The inviting living room features elegant hardwood floors, coved ceilings, tons of natural light and a cozy gas fireplace. Two bedrooms on the main floor, one of which could serve as a versatile den or flex space. Both bedrooms upstairs are very spacious! The kitchen is equipped with high-end stainless steel appliances and features bar seating. The expansive basement offers potential for additional living quarters or convenient storage space. Outside, enjoy the tranquil backyard, fully fenced for privacy, and a detached one-car garage.

    Zillow last checked:

    Listing updated:

    Listed by:

    Hal Bennett,

    Redfin

    Bought with:

    Devon Clappe, 132277

    Mosaic Realty

    Source: NWMLS as distributed by MLS GRID,MLS#: 2219868MLS Logo

    Facts & features

    Interior

    Bedrooms & bathrooms
    • Bedrooms: 4
    • Bathrooms: 1
    • Full bathrooms: 1
    • Main level bathrooms: 1
    • Main level bedrooms: 2
    Primary bedroom
    • Level: Main
    Bedroom
    • Level: Main
    Bedroom
    • Level: Second
    Bedroom
    • Level: Second
    Bathroom full
    • Level: Main
    Dining room
    • Level: Main
    Entry hall
    • Level: Main
    Great room
    • Level: Main
    Kitchen with eating space
    • Level: Main
    Heating
    • Fireplace, Forced Air, Electric, Natural Gas
    Cooling
    • Has cooling: Yes
    Appliances
    • Included: Dishwashers_, Dryer(s), Refrigerators_, StovesRanges_, Washer(s), Dishwasher(s), Refrigerator(s), Stove(s)/Range(s)
    Features
    • Dining Room
    • Flooring: Ceramic Tile, Hardwood
    • Windows: Double Pane/Storm Window
    • Basement: Unfinished
    • Number of fireplaces: 1
    • Fireplace features: Gas, Main Level: 1, Fireplace
    Interior area
    • Total structure area: 2,021
    • Total interior livable area: 2,021 sqft

    Property

    Parking
    • Total spaces: 1
    • Parking features: Detached Garage
    • Garage spaces: 1
    Features
    • Levels: Two
    • Stories: 2
    • Entry location: Main
    • Patio & porch: Ceramic Tile, Hardwood, Double Pane/Storm Window, Dining Room, Fireplace
    Lot
    • Size: 3,619 Square Feet
    • Features: Paved, Fenced-Partially, Gas Available, Patio
    • Topography: PartialSlope
    • Residential vegetation: Garden Space
    Details
    • Parcel number: 2300003380
    • Special conditions: Standard

    Construction

    Type & style
    • Home type: SingleFamily
    • Property subtype: Single Family Residence
    Materials
    • Wood Siding
    • Foundation: Poured Concrete
    • Roof: Composition
    Condition
    • Year built: 1924
    • Major remodel year: 1980

    Utilities & green energy

    • Electric: Company: Puget Sound Energy
    • Sewer: Sewer Connected, Company: Tacoma Public Utilities
    • Water: Public, Company: Tacoma Public Utilities
    • Utilities for property: Xfinity

    Community & HOA

    Community
    • Subdivision: North Tacoma
    Location
    • Region: Tacoma

    Financial & listing details

    • Price per square foot: $307/sqft
    • Tax assessed value: $572,300
    • Annual tax amount: $5,799
    • Date on market: 5/7/2024
    • Cumulative days on market: 689 days
    • Listing terms: Conventional,FHA,VA Loan
    • Inclusions: Dishwashers, Dryers, Refrigerators, StovesRanges, Washers

    Price history

    DateEventPrice
    5/23/2024Sold$620,000-0.8%$307/sqft
    Source: NWMLS as distributed by MLS GRID #2219868 Report a problem
    4/26/2024Pending sale$625,000$309/sqft
    Source: NWMLS as distributed by MLS GRID #2219868 Report a problem
    4/11/2024Listed for sale$625,000+38.9%$309/sqft
    Source: NWMLS as distributed by MLS GRID #2219868 Report a problem
    12/4/2020Sold$450,000$223/sqft
    Source: Public Record Report a problem

    Public tax history

    YearProperty taxesTax assessment
    2024$6,228 -29.8%$572,300 +8.9%
    2023$8,876 +53.1%$525,300 -6%
    2022$5,799 +7.4%$558,600 +18.6%
    2021$5,401 +18.8%$471,100 +24.4%
    2019$4,547 -5.2%$378,800 +8.2%
    2018$4,799 +14.7%$350,000 +15.2%
    2017$4,184 +3.9%$303,900 +26%
    2016$4,027 $241,100 +4.1%
    2014$4,027 +18.5%$231,700 +10.1%
    2013$3,398 $210,500 +8.7%
    2012-- $193,700 -14.3%
    2011-- $225,900 -2.4%
    2010-- $231,400 -7.6%
    2009-- $250,400 -7.4%
    2008$3,231 $270,300 -2.1%
    2007$3,231 +29.2%$276,200 +89.2%
    2002$2,500 +8.2%$146,000
    2001$2,311 $146,000 +10.9%
    2000$2,311 $131,700
    Find assessor info on the county website

    Neighborhood: North End

    Nearby schools

    GreatSchools rating
    Schools provided by the listing agent
    • Elementary: Grant
    • Middle: Hilltop Heritage Middle
    • High: Stadium

    Source: NWMLS as distributed by MLS GRID. This data may not be complete. We recommend contacting the local school district to confirm school assignments for this home.

    Get a cash offer in 3 minutes
    Find out how much your home could sell for in as little as 3 minutes with a no-obligation cash offer.
    Estimated market value
    $644,500
    Get a cash offer in 3 minutes
    Find out how much your home could sell for in as little as 3 minutes with a no-obligation cash offer.
    Estimated market value
    $644,500