Skip main navigation
Sold for $1,050,000
  • $1,050,000

    3118 N 27TH Street, Phoenix, AZ 85016

    4beds
    4baths
    1,800sqft
    Single Family Residence
    Built in 1945
    9,860 Square Feet Lot
    $952,900 Zestimate®
    $583/sqft
    $5,203 Estimated rent

    Home value

    $952,900

    $858,000 - $1.06M

    $5,203/mo

    Zestimate® history
    Loading
    Loading...

    Owner options

    List your home for rent

    $5,203/mo

    Rent Zestimate®

    Find your next renter with Zillow Rental Manager. Plus, with online applications, you can quickly screen prospective tenants – for free.

    Learn more

    $5,203/mo

    Rent Zestimate®

    Refinance and save

    $5,875/mo

    Est. payment

    Refinancing to a lower rate could help reduce your monthly payments and save thousands over the life of the loan.

    See today's rates

    $5,875/mo

    Est. payment

    Explore your selling options

    Work with a Zillow partner agent

    Leverage their expertise and Zillow's premium Showcase listings to get your home seen by more buyers.

    Get started

    List with your own agent

    Get your home in front of millions of buyers by listing it on Zillow.

    Learn how to do it

    Sell it yourself

    Take full control of how buyers see your home on Zillow by listing For Sale by Owner (FSBO).

    List your home

    What's special

    Heated poolSide yardNew mini-split for csitaSmooth synthetic systemBuilt-in gas bbqNew panelsTankless wh
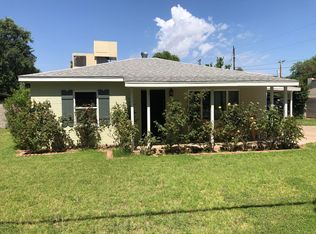
    This is actually the coolest house in the neighborhood, a true entertainers dream set up or a savvy homeowner with multiple rental options to pay your mortgage for you! Tricked out guest casita and a side yard set up with sewer and power for a motorhome, will give any new home owner the option for multiple income streams. This 1945 built original adobe home has been re-finished top to bottom with new everything: Roof (Foam), Electric (complete re-wire with new panels), Plumbing New water lines through out, new fixtures, tankless WH, sewer stuboutsetc) AC (New gas pack split system for main house and new Mini-split for csita), Stucco (Smooth synthetic system), Flooring, kitchens, bathrooms, heated pool, landscape package including built-in gas bbq and fire pit. The list goes on and on

    Zillow last checked:

    Listing updated:

    Listed by:

    Joshua Carlson 480-695-4841,

    Gentry Real Estate

    Bought with:

    Carissa Lee Vivirito, SA664460000

    Realty ONE Group

    Nicole Elizabeth Patton, SA671922000

    Realty ONE Group

    Source: ARMLS,MLS#: 6664617MLS Logo

    Facts & features

    Interior

    Bedrooms & bathrooms
    • Bedrooms: 4
    • Bathrooms: 4
    Heating
    • Mini Split, Natural Gas
    Cooling
    • Central Air, Mini Split
    Appliances
    • Included: Washer/Dryer Stacked, Dryer, Washer, Refrigerator, Dishwasher, Disposal, Gas Range, Gas Oven
    Features
    • Non-laminate Counter, Double Vanity, Eat-in Kitchen, 3/4 Bath Master Bdrm
    • Flooring: Tile, Wood
    • Windows: Low Emissivity Windows, Double Pane Windows
    • Has basement: No
    • Number of fireplaces: 2
    Interior area
    • Total structure area: 1,800
    • Total interior livable area: 1,800 sqft

    Property

    Parking
    • Total spaces: 5
    • Parking features: Open
    • Uncovered spaces: 5
    Features
    • Stories: 1
    • Has private pool: Yes
    • Pool features: Heated
    • Spa features: None
    • Fencing: Block
    Lot
    • Size: 9,860 sqft
    • Features: East/West Exposure, Sprinklers In Rear, Sprinklers In Front, Desert Back, Desert Front, Grass Back
    Details
    • Parcel number: 11913099

    Construction

    Type & style
    • Home type: SingleFamily
    • Property subtype: Single Family Residence
    Materials
    • Synthetic Stucco, Adobe, Block
    • Roof: Foam
    Condition
    • Year built: 1945

    Utilities & green energy

    • Sewer: Public Sewer
    • Water: City Water

    Community & neighborhood

    Location
    • Region: Phoenix
    • Subdivision: PHOENIX HOMESTEADS TRACT LOTS 41-75

    Other

    Other facts
    • Listing terms: Cash,Conventional,VA Loan
    • Ownership: Fee Simple

    Price history

    DateEventPrice
    3/1/2024Sold$1,050,000-8.6%$583/sqft
    Source: ARMLS #6664617 Report a problem
    2/16/2024Listed for sale$1,149,000+325.6%$638/sqft
    Source: ARMLS #6664617 Report a problem
    4/3/2023Sold$270,000$150/sqft
    Source: Public Record Report a problem

    Public tax history

    YearProperty taxesTax assessment
    2025$2,605 +3.9%$55,350 -3.8%
    2024$2,508 +1.2%$57,560 +229%
    2023$2,479 +18.3%$17,495 -57.2%
    2022$2,096 -1%$40,860 +6.9%
    2021$2,118 +0.6%$38,220 +5.3%
    2020$2,106 +2.2%$36,310 +27.9%
    2019$2,060 $28,380 +5%
    2018$2,060 +4.3%$27,020 +16.6%
    2017$1,976 +11.9%$23,180 +6.2%
    2016$1,766 +10.9%$21,820 -6.6%
    2015$1,592 $23,360 +51.9%
    2014-- $15,380 +55.2%
    2013-- $9,910 -37.9%
    2012-- $15,970 +47.9%
    2011-- $10,800 -36.1%
    2010-- $16,900 +9.7%
    2009-- $15,400 -18.7%
    2008-- $18,950 +19.2%
    2007-- $15,900 +51.4%
    2006-- $10,500
    2005-- $10,500 +39.1%
    2004-- $7,550
    2003-- $7,550 +22.8%
    2002-- $6,150

    Find assessor info on the county website

    Neighborhood: Camelback East

    Nearby schools

    GreatSchools rating
    Schools provided by the listing agent
    • Elementary: Creighton Elementary School
    • Middle: Creighton Elementary School
    • High: Camelback High School
    • District: Creighton Elementary District

    Source: ARMLS. This data may not be complete. We recommend contacting the local school district to confirm school assignments for this home.

    Get a cash offer in 3 minutes
    Find out how much your home could sell for in as little as 3 minutes with a no-obligation cash offer.
    Estimated market value
    $952,900
    Get a cash offer in 3 minutes
    Find out how much your home could sell for in as little as 3 minutes with a no-obligation cash offer.
    Estimated market value
    $952,900