Welcome home to this sprawling 3 bedroom, 2 bath Lakeview condo in an elevator building. With 10' high ceilings and large windows, this spacious open concept living space feels bright and airy while offering flow and flexibility. The tastefully updated kitchen includes new cabinetry, custom backsplash and an island with a breakfast bar & wine fridge. The sellers have replaced virtually all of the appliances and mechanicals (fridge 2020, dishwasher 2020, washer/dryer 2021, AC 2020, hot water tank 2018). The large deck off of the living room is perfect for entertaining. All three bedrooms are well-sized with plenty of storage. The huge primary suite features a large walk-in closet and en-suite bath with separate shower, double vanity, Jacuzzi tub and skylight. Features include: hardwood floors, built-in shelves, and a fireplace with gas starter. 1 attached heated garage parking spaces. Located in Burley school district. Just steps from, Whole Foods, the L, Target, restaurants, Southport Corridor, shops, parks and everything else Lakeview has to offer!
Closed
Street View
$600,000
3118 N Lincoln Ave APT 3B, Chicago, IL 60657
3beds
1,735sqft
Condominium, Single Family Residence
Built in 1999
-- sqft lot
$775,400 Zestimate®
$346/sqft
$4,779 Estimated rent
Home value
$775,400
$737,000 - $822,000
$4,779/mo
Zestimate® history
Owner options
List your home for rent
$4,779/mo
Rent Zestimate®
Find your next renter with Zillow Rental Manager. Plus, with online applications, you can quickly screen prospective tenants – for free.
$4,779/mo
Rent Zestimate®
Refinance and save
$3,834/mo
Est. payment
Refinancing to a lower rate could help reduce your monthly payments and save thousands over the life of the loan.
$3,834/mo
Est. payment
Explore your selling options
Work with a Zillow partner agent
Leverage their expertise and Zillow's premium Showcase listings to get your home seen by more buyers.
Get startedList with your own agent
Get your home in front of millions of buyers by listing it on Zillow.
Learn how to do itSell it yourself
Take full control of how buyers see your home on Zillow by listing For Sale by Owner (FSBO).
List your homeWhat's special
Zillow last checked:
Listing updated:
Listed by:
Christopher Gaggero 773-715-1479,
@properties Christie's International Real Estate,
George Tully 312-576-1914,
@properties Christie's International Real Estate
Bought with:
Matt Silver, CRS,E-PRO,GRI
Corcoran Urban Real Estate
Source: MRED as distributed by MLS GRID,MLS#: 11761921
Facts & features
Interior
Bedrooms & bathrooms
- Bedrooms: 3
- Bathrooms: 2
- Full bathrooms: 2
Rooms
- Room types: Balcony/Porch/Lanai, Walk In Closet
Primary bedroom
- Features: Flooring (Carpet), Window Treatments (Blinds, Curtains/Drapes), Bathroom (Full)
- Level: Main
- Area: 234 Square Feet
- Dimensions: 18X13
Bedroom 2
- Features: Flooring (Carpet), Window Treatments (Blinds)
- Level: Main
- Area: 150 Square Feet
- Dimensions: 15X10
Bedroom 3
- Features: Flooring (Carpet), Window Treatments (Blinds)
- Level: Main
- Area: 121 Square Feet
- Dimensions: 11X11
Balcony porch lanai
- Level: Main
- Area: 104 Square Feet
- Dimensions: 13X8
Dining room
- Features: Flooring (Hardwood), Window Treatments (Curtains/Drapes)
- Level: Main
- Area: 225 Square Feet
- Dimensions: 15X15
Kitchen
- Features: Kitchen (Island), Flooring (Hardwood)
- Level: Main
- Area: 128 Square Feet
- Dimensions: 16X8
Living room
- Features: Flooring (Hardwood), Window Treatments (Curtains/Drapes)
- Level: Main
- Area: 272 Square Feet
- Dimensions: 16X17
Walk in closet
- Features: Flooring (Carpet)
- Level: Main
- Area: 60 Square Feet
- Dimensions: 10X6
Heating
- Natural Gas
Cooling
- Central Air
Appliances
- Included: Double Oven, Dishwasher, Refrigerator, Washer, Dryer, Wine Refrigerator, Cooktop
- Laundry: Washer Hookup, In Unit
Features
- Wet Bar, Walk-In Closet(s)
- Flooring: Hardwood
- Basement: None
- Number of fireplaces: 1
- Fireplace features: Gas Log, Living Room
Interior area
- Total structure area: 1,735
- Total interior livable area: 1,735 sqft
Property
Parking
- Total spaces: 1
- Parking features: Garage Door Opener, Heated Garage, On Site, Garage Owned, Attached, Garage
- Attached garage spaces: 1
- Has uncovered spaces: Yes
Accessibility
- Accessibility features: No Disability Access
Lot
- Size: 6,250 Square Feet
- Features: Common Grounds
Details
- Parcel number: 14291040421002
- Special conditions: None
- Other equipment: Intercom, Ceiling Fan(s)
Construction
Type & style
- Home type: Condo
- Property subtype: Condominium, Single Family Residence
Materials
- Brick
Condition
- New construction: No
- Year built: 1999
Utilities & green energy
- Electric: Circuit Breakers
- Sewer: Public Sewer
- Water: Lake Michigan
Community & HOA
Community
- Security: Carbon Monoxide Detector(s)
HOA
- Has HOA: Yes
- Amenities included: Elevator(s), Security Door Lock(s)
- Services included: Water, Insurance, Exterior Maintenance, Scavenger
- HOA fee: $302 monthly
Location
- Region: Chicago
Financial & listing details
- Price per square foot: $346/sqft
- Tax assessed value: $614,540
- Annual tax amount: $9,810
- Date on market: 8/2/2023
- Listing terms: Conventional
- Ownership: Fee Simple w/ HO Assn.
Price history
| Date | Event | Price |
|---|---|---|
| 8/2/2023 | Sold | $600,000+5.3%$346/sqft |
Source:  MRED as distributed by MLS GRID #11761921 Report a problem MRED as distributed by MLS GRID #11761921 Report a problem | ||
| 10/24/2022 | Listing removed | -- |
Source: Zillow Rental Network_1 Report a problem | ||
| 7/15/2022 | Listing removed | -- |
Source: MRED as distributed by MLS GRID #11454360 Report a problem | ||
| 7/5/2022 | Listed for sale | $570,000-0.9%$329/sqft |
Source: MRED as distributed by MLS GRID #11454360 Report a problem | ||
| 6/30/2022 | Listing removed | -- |
Source: MRED as distributed by MLS GRID #11435348 Report a problem | ||
| 6/23/2022 | Price change | $574,900-1.7%$331/sqft |
Source: MRED as distributed by MLS GRID #11435348 Report a problem | ||
| 6/15/2022 | Listed for sale | $585,000-2.5%$337/sqft |
Source: MRED as distributed by MLS GRID #11435348 Report a problem | ||
| 6/13/2022 | Listing removed | -- |
Source: MRED as distributed by MLS GRID #11405275 Report a problem | ||
| 5/18/2022 | Listed for sale | $600,000+12.1%$346/sqft |
Source: MRED as distributed by MLS GRID #11405275 Report a problem | ||
| 9/28/2020 | Sold | $535,000$308/sqft |
Source: Public Record Report a problem | ||
| 7/22/2020 | Sold | $535,000-2.7%$308/sqft |
Source: MRED as distributed by MLS GRID #10715206 Report a problem | ||
| 5/24/2020 | Pending sale | $549,900$317/sqft |
Source: Fathom Realty IL LLC #10715206 Report a problem | ||
| 5/14/2020 | Listed for sale | $549,900+5.1%$317/sqft |
Source: Fathom Realty IL LLC #10715206 Report a problem | ||
| 9/6/2009 | Listing removed | $523,000$301/sqft |
Source: Prello Realty #07010485 Report a problem | ||
| 2/15/2009 | Listed for sale | $523,000+72%$301/sqft |
Source: iHOUSEWeb Solutions, Inc #07010485 Report a problem | ||
| 5/19/1999 | Sold | $304,000$175/sqft |
Source: Public Record Report a problem | ||
Public tax history
| Year | Property taxes | Tax assessment |
|---|---|---|
| 2024 | -- | $61,454 +20.5% |
| 2023 | $11,068 +2.6% | $50,999 |
| 2022 | $10,783 +2.4% | $50,999 |
| 2021 | $10,536 +7.4% | $50,999 +10.9% |
| 2020 | $9,810 +1.6% | $45,979 -8.3% |
| 2019 | $9,653 +1.7% | $50,141 |
| 2018 | $9,490 +10.7% | $50,141 +19.2% |
| 2017 | $8,573 +4.9% | $42,060 |
| 2016 | $8,170 +9.4% | $42,060 |
| 2015 | $7,467 +19.1% | $42,060 +19.5% |
| 2014 | $6,270 +2.1% | $35,194 |
| 2013 | $6,139 +0.7% | $35,194 |
| 2012 | $6,097 -6.6% | $35,194 -13.7% |
| 2011 | $6,530 -0.3% | $40,774 |
| 2010 | $6,547 +13.8% | $40,774 |
| 2009 | $5,753 +7.9% | $40,774 +7.7% |
| 2008 | $5,332 +0.8% | $37,867 |
| 2007 | $5,290 -0.7% | $37,867 |
| 2006 | $5,325 -6.2% | $37,867 -1.6% |
| 2005 | $5,679 +2.1% | $38,491 |
| 2004 | $5,562 +4.7% | $38,491 |
| 2003 | $5,314 -8.5% | $38,491 +19.1% |
| 2002 | $5,807 +3.8% | $32,323 |
| 2001 | $5,597 | $32,323 |
| 2000 | -- | $32,323 |
Find assessor info on the county website
Neighborhood: Lake View
Nearby homes
- $775,2003 bd2 ba1.7k sqft3118 N Lincoln Ave APT 3A, Chicago, IL 60657Off Market

- $740,0003 bd2 ba1.6k sqft3118 N Lincoln Ave APT 4A, Chicago, IL 60657Sold

- $840,7003 bd2 ba1.7k sqft3118 N Lincoln Ave APT 4B, Chicago, IL 60657Off Market
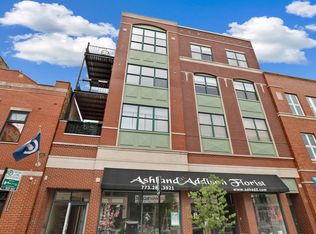
- $858,5003 bd2 ba1.6k sqft3118 N Lincoln Ave APT 5A, Chicago, IL 60657Off Market
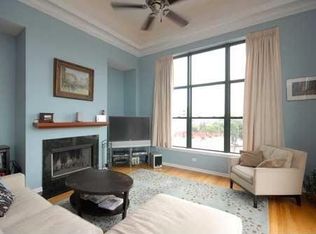
- $815,4003 bd2 ba1.8k sqft3118 N Lincoln Ave APT 5B, Chicago, IL 60657Off Market
- $1,229,0001 bd1 ba4.2k sqft3114 N Lincoln Ave, Chicago, IL 60657Off Market
- $--1 bd1 ba750 sqft3114 N Lincoln Ave #2, Chicago, IL 60657Off Market
- $--2 bd2 ba1.4k sqft3120 N Lincoln Ave, Chicago, IL 60657Off Market
Nearby schools
GreatSchools rating
- 8/10Burley Elementary SchoolGrades: K-8Distance: 0.1 mi
- 3/10Lake View High SchoolGrades: 9-12Distance: 1.2 mi
Schools provided by the listing agent
- Elementary: Burley Elementary School
- High: Lake View High School
- District: 299
Source: MRED as distributed by MLS GRID. This data may not be complete. We recommend contacting the local school district to confirm school assignments for this home.
Get a cash offer in 3 minutes
Find out how much your home could sell for in as little as 3 minutes with a no-obligation cash offer.
Estimated market value
$775,400
Get a cash offer in 3 minutes
Find out how much your home could sell for in as little as 3 minutes with a no-obligation cash offer.
Estimated market value
$775,400
- Illinois
- Cook County
- Chicago
- 60657
- Lake View
- 3118 N Lincoln Ave Apartment 3B
Nearby cities
Nearby neighborhoods
Nearby zip codes
Other Chicago Topics
