This charming 2-bedroom, 2-bath home has been thoughtfully updated and is ready for its new owner. Recent improvements include a brand-new roof (2026), luxury vinyl plank flooring throughout, fresh interior and exterior paint, and beautifully remodeled bathrooms. The functional floor plan offers a spacious eat-in kitchen, full-size utility closet, and a private primary suite complete with an ensuite bath. Enjoy the large, fully fenced backyard featuring mature shade trees, a storage building. Conveniently located just minutes from the historic Stockyards, downtown Fort Worth, I-35W, shopping, dining, and entertainment, this home combines modern updates with low-maintenance living in an unbeatable location. Don't miss your opportunity to make this home yours!
Sold
Price Unknown
3118 N Nichols St, Fort Worth, TX 76106
2beds
675sqft
Single Family Residence
Built in 1950
5,009 Square Feet Lot
$178,600 Zestimate®
$--/sqft
$1,463 Estimated rent
Home value
$178,600
$168,000 - $191,000
$1,463/mo
Zestimate® history
Owner options
List your home for rent
$1,463/mo
Rent Zestimate®
Find your next renter with Zillow Rental Manager. Plus, with online applications, you can quickly screen prospective tenants – for free.
$1,463/mo
Rent Zestimate®
Refinance and save
Refinancing to a lower rate could help reduce your monthly payments and save thousands over the life of the loan.
Explore your selling options
Work with a Zillow partner agent
Leverage their expertise and Zillow's premium Showcase listings to get your home seen by more buyers.
Get startedList with your own agent
Get your home in front of millions of buyers by listing it on Zillow.
Learn how to do itSell it yourself
Take full control of how buyers see your home on Zillow by listing For Sale by Owner (FSBO).
List your homeWhat's special
Beautifully remodeled bathroomsThoughtfully updatedLarge fully fenced backyardStorage buildingFunctional floor planSpacious eat-in kitchenMature shade trees
Zillow last checked:
Listing updated:
Listed by:
Lilia Mendoza 0590100 817-263-7866,
Key Properties 817-263-7866
Bought with:
Amanda Matehuala, 0768749
CF Real Estate Firm
Source: NTREIS,MLS#: 21323200
Facts & features
Interior
Bedrooms & bathrooms
- Bedrooms: 2
- Bathrooms: 2
- Full bathrooms: 2
Primary bedroom
- Features: Ceiling Fan(s)
- Level: First
- Dimensions: 10 x 11
Bedroom
- Features: Ceiling Fan(s), Split Bedrooms
- Level: First
- Dimensions: 9 x 9
Kitchen
- Features: Built-in Features, Eat-in Kitchen
- Level: First
- Dimensions: 13 x 9
Living room
- Features: Ceiling Fan(s)
- Level: First
- Dimensions: 12 x 11
Utility room
- Features: Closet
- Level: First
- Dimensions: 3 x 7
Appliances
- Included: Disposal, Vented Exhaust Fan
Features
- Eat-in Kitchen, High Speed Internet
- Has basement: Yes
- Has fireplace: No
Interior area
- Total interior livable area: 675 sqft
Property
Parking
- Parking features: Driveway
Features
- Levels: One
- Stories: 1
- Pool features: None
Lot
- Size: 5,009 Square Feet
Details
- Parcel number: 00998176
Construction
Type & style
- Home type: SingleFamily
- Architectural style: Detached
- Property subtype: Single Family Residence
Condition
- Year built: 1950
Utilities & green energy
- Sewer: Public Sewer
- Water: Public
- Utilities for property: Cable Available, Sewer Available, Water Available
Community & HOA
Community
- Features: Curbs
- Subdivision: Fostepco Heights Add
HOA
- Has HOA: No
Location
- Region: Fort Worth
Financial & listing details
- Tax assessed value: $126,350
- Annual tax amount: $2,766
- Date on market: 7/7/2026
- Cumulative days on market: 44 days
Price history
| Date | Event | Price |
|---|---|---|
| 8/20/2026 | Sold | -- |
Source: NTREIS #21323200 Report a problem | ||
| 7/24/2026 | Contingent | $179,900$267/sqft |
Source: NTREIS #21323200 Report a problem | ||
| 7/17/2026 | Price change | $179,900-35.7%$267/sqft |
Source: NTREIS #21323200 Report a problem | ||
| 7/7/2026 | Listed for sale | $279,900$415/sqft |
Source: NTREIS #21323200 Report a problem | ||
| 12/10/2018 | Listing removed | $895$1/sqft |
Source: Key Properties Report a problem | ||
| 11/28/2018 | Listed for rent | $895+19.3%$1/sqft |
Source: Key Properties Report a problem | ||
| 6/27/2015 | Listing removed | $750$1/sqft |
Source: KEY PROPERTIES #13173732 Report a problem | ||
| 6/17/2015 | Listed for rent | $750$1/sqft |
Source: KEY PROPERTIES #13173732 Report a problem | ||
Public tax history
| Year | Property taxes | Tax assessment |
|---|---|---|
| 2025 | $2,766 -2.4% | $126,350 |
| 2024 | $2,835 -7.2% | $126,350 -6.4% |
| 2023 | $3,055 +2.6% | $135,000 +17.9% |
| 2022 | $2,977 +50.8% | $114,529 +56% |
| 2021 | $1,974 -2% | $73,435 |
| 2020 | $2,014 +3.6% | $73,435 |
| 2019 | $1,944 +41.3% | $73,435 +46.9% |
| 2018 | $1,375 +38% | $50,000 +39.7% |
| 2017 | $997 -1.9% | $35,796 -0.2% |
| 2016 | $1,016 +14.4% | $35,872 +95.1% |
| 2015 | $888 | $18,388 -41.3% |
| 2014 | $888 | $31,300 |
| 2013 | -- | $31,300 +2.3% |
| 2012 | -- | $30,600 |
| 2011 | -- | $30,600 +0.7% |
| 2010 | -- | $30,400 -9% |
| 2009 | -- | $33,400 -2.3% |
| 2008 | -- | $34,200 |
| 2007 | -- | $34,200 +8.9% |
| 2006 | -- | $31,400 -19.1% |
| 2005 | -- | $38,800 |
| 2004 | -- | $38,800 +14.1% |
| 2003 | -- | $34,000 +4.9% |
| 2002 | -- | $32,400 +50% |
| 2001 | -- | $21,600 +89.5% |
| 2000 | -- | $11,400 |
Find assessor info on the county website
Neighborhood: Diamond Hill - Jarvis
Nearby homes
- $100-- bd-- ba-- sqft3116 N Nichols St, Fort Worth, TX 76106Off Market
- $301,000-- bd-- ba1.8k sqft3116 N Nichols St, Fort Worth, TX 76106Off Market
- $187,2003 bd1 ba1.2k sqft3120 N Nichols St, Fort Worth, TX 76106Off Market
- $249,9003 bd2 ba1.4k sqft3122 N Nichols St, Fort Worth, TX 76106Off Market
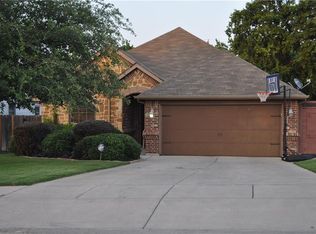
- $170,6003 bd1 ba966 sqft3114 N Nichols St, Fort Worth, TX 76106Off Market
- $170,5002 bd1 ba1.2k sqft3119 N Hampton St, Fort Worth, TX 76106Off Market
- $155,8003 bd1 ba815 sqft3124 N Nichols St, Fort Worth, TX 76106Off Market
- $260,5003 bd1 ba2.4k sqft3112 N Nichols St, Fort Worth, TX 76106Off Market
Nearby schools
GreatSchools rating
- 4/10Helbing Elementary SchoolGrades: PK-5Distance: 0.5 mi
- 4/10Meacham Middle SchoolGrades: 6-8Distance: 0.7 mi
- 2/10Diamond Hill-Jarvis High SchoolGrades: 9-12Distance: 0.5 mi
Schools provided by the listing agent
- Elementary: Diamond Hi
- Middle: Meacham
- High: Jarvis
- District: Fort Worth ISD
Source: NTREIS. This data may not be complete. We recommend contacting the local school district to confirm school assignments for this home.
Get a cash offer in 3 minutes
Find out how much your home could sell for in as little as 3 minutes with a no-obligation cash offer.
Estimated market value
$178,600
Get a cash offer in 3 minutes
Find out how much your home could sell for in as little as 3 minutes with a no-obligation cash offer.
Estimated market value
$178,600
- Texas
- Tarrant County
- Fort Worth
- 76106
- Diamond Hill - Jarvis
- 3118 N Nichols St
