Welcome to Your Modern Luxury Home in Chicago! Discover contemporary elegance in this newly constructed 5-bedroom, 4-bathroom home designed to set a new standard in sophisticated living. As you step inside, you're greeted by an expansive open layout featuring a designer kitchen equipped with custom cabinetry, sleek quartz countertops, high-end black onyx appliances, a double oven, and a grand central island-ideal for entertaining. The kitchen effortlessly flows into a spacious dining and living area, highlighted by a cozy fireplace and stunning custom lighting. Enjoy easy access to a large, modern deck that extends your living space outdoors. The main floor also offers a versatile room perfect as an office or guest bedroom, alongside a stylishly appointed full bath. A custom-built mudroom by the rear entry provides practical storage and added convenience. Elegant Upper Level Retreat: Ascend to the upper level where three generously proportioned bedrooms await, each outfitted with beautifully crafted, custom bathrooms. The master suite stands out as a luxurious escape, offering a spacious layout, dual closets, and a spa-like en-suite bath designed to pamper. Bright and Entertaining Lower Level:The bright lower level is a true entertainer's delight, featuring a wet bar with a beverage fridge, radiant heated floors, and over 9' ceilings. A bonus room offers the flexibility to be used as an office, study, or an additional bedroom. This newly built home is not just a residence but a lifestyle upgrade, embodying style, luxury, and modern living at its finest.
Closed
$839,000
3118 N Olcott Ave, Elmwood Park, IL 60707
5beds
3,700sqft
Single Family Residence
Built in 2024
3,990 Square Feet Lot
$904,700 Zestimate®
$227/sqft
$5,942 Estimated rent
Home value
$904,700
$805,000 - $1.01M
$5,942/mo
Zestimate® history
Owner options
List your home for rent
$5,942/mo
Rent Zestimate®
Find your next renter with Zillow Rental Manager. Plus, with online applications, you can quickly screen prospective tenants – for free.
$5,942/mo
Rent Zestimate®
Refinance and save
$5,970/mo
Est. payment
Refinancing to a lower rate could help reduce your monthly payments and save thousands over the life of the loan.
$5,970/mo
Est. payment
Explore your selling options
Work with a Zillow partner agent
Leverage their expertise and Zillow's premium Showcase listings to get your home seen by more buyers.
Get startedList with your own agent
Get your home in front of millions of buyers by listing it on Zillow.
Learn how to do itSell it yourself
Take full control of how buyers see your home on Zillow by listing For Sale by Owner (FSBO).
List your homeWhat's special
Zillow last checked:
Listing updated:
Listed by:
Eva Cuper, ABR,CIPS 773-392-5741,
EHomes Realty, Ltd
Bought with:
Miguel Lopez
Redfin Corporation
Source: MRED as distributed by MLS GRID,MLS#: 12261390
Facts & features
Interior
Bedrooms & bathrooms
- Bedrooms: 5
- Bathrooms: 4
- Full bathrooms: 4
Rooms
- Room types: Bedroom 5, Utility Room-Lower Level, Foyer, Deck, Recreation Room
Primary bedroom
- Features: Bathroom (Full, Double Sink, Tub & Separate Shwr)
- Level: Second
- Area: 280 Square Feet
- Dimensions: 20X14
Bedroom 2
- Level: Second
- Area: 143 Square Feet
- Dimensions: 13X11
Bedroom 3
- Level: Second
- Area: 176 Square Feet
- Dimensions: 16X11
Bedroom 4
- Level: Main
- Area: 130 Square Feet
- Dimensions: 13X10
Bedroom 5
- Level: Basement
- Area: 150 Square Feet
- Dimensions: 15X10
Deck
- Level: Main
- Area: 216 Square Feet
- Dimensions: 24X9
Dining room
- Features: Flooring (Hardwood)
- Level: Main
- Area: 182 Square Feet
- Dimensions: 14X13
Foyer
- Level: Main
- Area: 90 Square Feet
- Dimensions: 10X9
Kitchen
- Features: Kitchen (Island, Pantry-Closet, Custom Cabinetry), Flooring (Hardwood)
- Level: Main
- Area: 260 Square Feet
- Dimensions: 20X13
Laundry
- Level: Second
- Area: 60 Square Feet
- Dimensions: 10X6
Living room
- Level: Main
- Area: 576 Square Feet
- Dimensions: 24X24
Other
- Level: Basement
- Area: 574 Square Feet
- Dimensions: 41X14
Other
- Level: Basement
- Area: 56 Square Feet
- Dimensions: 8X7
Heating
- Natural Gas, Radiant Floor
Cooling
- Central Air
Appliances
- Laundry: Upper Level, Sink
Features
- Wet Bar, 1st Floor Bedroom, In-Law Floorplan, 1st Floor Full Bath, Built-in Features, Walk-In Closet(s), High Ceilings, Open Floorplan, Dining Combo, Pantry
- Basement: Finished,Rec/Family Area,Storage Space,Full
- Number of fireplaces: 1
- Fireplace features: Electric, Living Room
Interior area
- Total structure area: 0
- Total interior livable area: 3,700 sqft
Property
Parking
- Total spaces: 2.5
- Parking features: On Site, Garage Owned, Detached, Garage
- Garage spaces: 2.5
Accessibility
- Accessibility features: No Disability Access
Features
- Stories: 2
Lot
- Size: 3,990 Square Feet
- Dimensions: 30X133
Details
- Parcel number: 12252010480000
- Special conditions: None
Construction
Type & style
- Home type: SingleFamily
- Property subtype: Single Family Residence
Materials
- Aluminum Siding, Stone, Fiber Cement
Condition
- New Construction
- New construction: Yes
- Year built: 2024
Utilities & green energy
- Sewer: Public Sewer
- Water: Lake Michigan, Public
Community & HOA
HOA
- Services included: None
Location
- Region: Elmwood Park
Financial & listing details
- Price per square foot: $227/sqft
- Annual tax amount: $150
- Date on market: 1/24/2025
- Listing terms: Conventional
- Ownership: Fee Simple
Price history
| Date | Event | Price |
|---|---|---|
| 3/27/2025 | Sold | $839,000$227/sqft |
Source:  MRED as distributed by MLS GRID #12261390 Report a problem MRED as distributed by MLS GRID #12261390 Report a problem | ||
| 1/24/2025 | Listed for sale | $839,000$227/sqft |
Source: MRED as distributed by MLS GRID #12261390 Report a problem | ||
Public tax history
Tax history is unavailable.
Neighborhood: Belmont Heights
Nearby homes
- $388,1001 bd2 ba943 sqft3117 N Olcott Ave, Chicago, IL 60707Off Market

- $371,1003 bd1 ba1.6k sqft3121 N Olcott Ave, Chicago, IL 60707Off Market
- $309,9002 bd1 ba943 sqft3113 N Olcott Ave, Chicago, IL 60707Off Market
- $408,7003 bd2 ba913 sqft3125 N Olcott Ave, Chicago, IL 60707Off Market
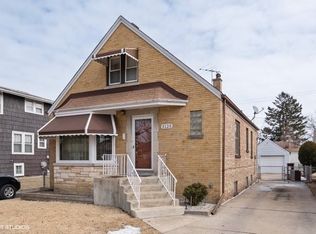
- $568,6006 bd3 ba2.6k sqft3109 N Olcott Ave, Chicago, IL 60707Off Market
- $3,800-- bd-- ba-- sqft3120 N Olcott Ave, Chicago, IL 60707Off Market
- $419,1004 bd2 ba1.9k sqft3122 N Olcott Ave, Chicago, IL 60707Off Market
- $343,9003 bd2 ba1.3k sqft3112 N Olcott Ave, Chicago, IL 60707Off Market
- $900,0006 bd4 ba3.7k sqft3114 N Olcott Ave, Chicago, IL 60707Sold
Nearby schools
GreatSchools rating
- 4/10Dever Elementary SchoolGrades: PK-8Distance: 0.4 mi
- 1/10Steinmetz Academic Centre High SchoolGrades: 9-12Distance: 1.6 mi
Schools provided by the listing agent
- District: 299
Source: MRED as distributed by MLS GRID. This data may not be complete. We recommend contacting the local school district to confirm school assignments for this home.
Get a cash offer in 3 minutes
Find out how much your home could sell for in as little as 3 minutes with a no-obligation cash offer.
Estimated market value
$904,700
Get a cash offer in 3 minutes
Find out how much your home could sell for in as little as 3 minutes with a no-obligation cash offer.
Estimated market value
$904,700
- Illinois
- Cook County
- Chicago
- 60707
- Belmont Heights
- 3118 N Olcott Ave
