Skip main navigation
Sold for $775,000
  • $775,000

    3118 N Oxnard Blvd, Oxnard, CA 93036

    3beds
    2,385sqft
    Townhouse
    Built in 2009
    2,178 Square Feet Lot
    $780,300 Zestimate®
    $325/sqft
    $4,020 Estimated rent

    Home value

    $780,300

    $710,000 - $858,000

    $4,020/mo

    Zestimate® history
    Loading
    Loading...

    Owner options

    List your home for rent

    $4,020/mo

    Rent Zestimate®

    Find your next renter with Zillow Rental Manager. Plus, with online applications, you can quickly screen prospective tenants – for free.

    Learn more

    $4,020/mo

    Rent Zestimate®

    Refinance and save

    $5,053/mo

    Est. payment

    Refinancing to a lower rate could help reduce your monthly payments and save thousands over the life of the loan.

    See today's rates

    $5,053/mo

    Est. payment

    Explore your selling options

    Work with a Zillow partner agent

    Leverage their expertise and Zillow's premium Showcase listings to get your home seen by more buyers.

    Get started

    List with your own agent

    Get your home in front of millions of buyers by listing it on Zillow.

    Learn how to do it

    Sell it yourself

    Take full control of how buyers see your home on Zillow by listing For Sale by Owner (FSBO).

    List your home

    What's special

    Sweeping panoramaSpectacular sunsetsExpansive windowsSpacious primary suiteCustom garageFenced grassy yardPrivate secondary master suite

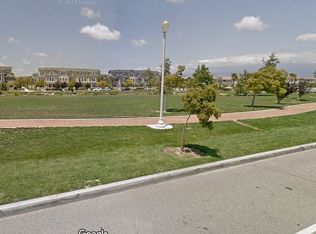
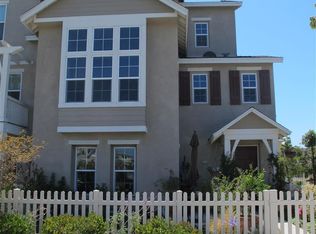
    Rarely available Luxury Avenue end-unit townhome by Standard Pacific Homes in the Riverpark community with views that are second to none. This 2,385 sqft, 3-bedroom, dual primary bedroom / 3.5 bath home delivers sweeping panorama across Central Park, the Topa Topa Mountains, and the iconic Two Trees. Perfectly located across from Central Park—with its water feature, running path, and beautiful landscaped grounds—and within a short distance of The Collection at Riverpark shopping center, this property offers both convenience and unmatched surroundings. The bright and open second-floor living area is the heart of the home, featuring vaulted ceilings, custom tile flooring, expansive windows, and endless views from the living room, dining area, kitchen, and office nook. The modern kitchen includes granite countertops, dark contemporary cabinetry, and premium Bosch appliances. Also on this level is the spacious primary suite, conveniently located near the main living areas. On the first floor, you'll find a private secondary master suite with its own expansive bath and closet, making it an ideal setup for a mother-in-law suite or additional rental income. Upstairs, an open loft offers flexible space for a media room, gaming area, or children's play space. A third bedroom is also included, giving you versatility for family, guests, or office use. Upgrades throughout the home include Levlor electric window shades, premium Cali Bamboo LVP plank flooring in bedrooms, custom large format tile, newer premium carpet, recessed lighting, linen cabinets on each floor, custom upholstered window bench in living area, ADT security Panel, Ring door bell, Nest thermostat and Sherwin Williams Duration interior paint. The custom garage is a true highlight, designed with top-of-the-line Burberry patterned SwissTrax Ribtrax flooring, black designer track lighting, Wifi side mount garage opener, 50 amp Nema 14-50 Electric car charger, overhead storage racks, a storage room with shelving, and mounted TV. Unlike some Riverpark homes, this unit has a full two-car garage door and a private two-car driveway. Also situated in the smallest building with fewer units connected compared to its neighbors. Out front, enjoy a small patio and fenced grassy yard that extend your living space outdoors. Not all Avenue units are the same! This one is the best due to the larger living area windows expanding the view unlike others. It is positioned further up Central Park and facing west, capturing spectacular sunsets and the best views in Riverpark. Priced to sell, this is the best value in the community and a rare opportunity that will not last.

    Zillow last checked:

    Listing updated:

    Listed by:

    James Ruhmel DRE #02001120,

    Corcoran Icon Properties

    Bought with:

    Erick A. Meza

    Source: CSMAOR,MLS#: 225004752MLS Logo

    Facts & features

    Interior

    Bedrooms & bathrooms
    • Bedrooms: 3
    • Bathrooms: 4
    • Full bathrooms: 3
    • 1/2 bathrooms: 1
    Heating
    • Central Furnace, Natural Gas
    Cooling
    • Central Air
    Appliances
    • Included: Dishwasher, Disposal, Gas Dryer Hookup, Refrigerator, Vented Exhaust Fan
    • Laundry: Electric Dryer Hookup, Laundry Closet, Inside, Laundry Area
    Features
    • Walk-In Closet(s), Open Floorplan, Granite Counters
    • Flooring: Ceramic Tile, Wood/Wood Like
    • Windows: Custom/Window Coverings, Screens
    • Has fireplace: No
    Interior area
    • Total structure area: 2,385
    • Total interior livable area: 2,385 sqft

    Property

    Parking
    • Total spaces: 4
    • Parking features: Garage Attached, Driveway, Garage, Direct Access, Storage, Garage - 1 Door
    • Attached garage spaces: 2
    • Has uncovered spaces: Yes
    Features
    • Levels: Three Or More
    • Stories: 3
    • Entry location: Ground Level - No Steps
    • Patio & porch: Concrete Slab, Covered
    • Exterior features: Lawn
    • Fencing: Vinyl,Fenced
    • Has view: Yes
    • View description: Mountain(s)
    Lot
    • Size: 2,178 sqft
    Details
    • Parcel number: 1330230175
    • Special conditions: Standard

    Construction

    Type & style
    • Home type: Townhouse
    • Architectural style: Contemporary,Traditional
    • Property subtype: Townhouse
    Materials
    • Stucco
    • Foundation: Concrete Slab
    • Roof: Asphalt Shingle
    Condition
    • Year built: 2009
    Details
    • Builder name: Standard Pacific Homes

    Utilities & green energy

    • Electric: In Garage
    • Sewer: Unknown
    • Water: District/Public

    Community & neighborhood

    Security
    • Security features: Carbon Monoxide Detector(s), Fire Sprinkler System, Security System Owned, Smoke Detector(s)
    Community
    • Community features: None
    Location
    • Region: Oxnard
    • Subdivision: Riverpark - 535201

    HOA & financial

    HOA
    • Has HOA: Yes
    • HOA fee: $109 monthly
    • Amenities included: Landscaping
    • Services included: Building & Grounds
    • Association name: The Management Trust
    • Association phone: 805-496-5514
    • Second HOA fee: $206 monthly

    Other

    Other facts
    • Listing terms: VA Loan,Conventional,Cash to New Loan,Cash,Other
    • Road surface type: Paved

    Price history

    DateEventPrice
    12/5/2025Sold$775,000+1.3%$325/sqft
    Source: CSMAOR #225004752 Report a problem
    11/26/2025Pending sale$765,000$321/sqft
    Source: CSMAOR #225004752 Report a problem
    10/30/2025Contingent$765,000$321/sqft
    Source: CSMAOR #225004752 Report a problem
    9/19/2025Listed for sale$765,000+43%$321/sqft
    Source: CSMAOR #225004752 Report a problem
    8/13/2020Sold$535,000$224/sqft
    Source: CSMAOR #220004952 Report a problem
    6/20/2020Pending sale$535,000$224/sqft
    Source: Agents of LA Inc. #220004952 Report a problem
    5/17/2020Listed for sale$535,000+235.4%$224/sqft
    Source: Agents of LA Inc. #220004952 Report a problem
    6/27/2016Sold$159,500-61%$67/sqft
    Source: Public Record Report a problem
    10/28/2014Listing removed$409,000$171/sqft
    Source: Rodeo Realty #SR14178439 Report a problem
    9/23/2014Price change$409,000-1.9%$171/sqft
    Source: Rodeo Realty #SR14178439 Report a problem
    9/4/2014Price change$417,000-2.8%$175/sqft
    Source: Rodeo Realty #SR14178439 Report a problem
    8/22/2014Price change$429,000-2.3%$180/sqft
    Source: Rodeo Realty #SR14178439 Report a problem
    8/20/2014Listed for sale$439,000+24%$184/sqft
    Source: Rodeo Realty #SR14178439 Report a problem
    9/18/2009Sold$354,000$148/sqft
    Source: Agent Provided Report a problem

    Public tax history

    YearProperty taxesTax assessment
    2025$12,506 +8.3%$579,100 +2%
    2024$11,549 $567,746 +2%
    2023$11,549 +3.2%$556,614 +2%
    2022$11,192 +0.9%$545,700 +2%
    2021$11,088 +2.3%$535,000 +21.1%
    2020$10,841 +2.1%$441,621 +2%
    2019$10,613 -1.6%$432,962 +2%
    2018$10,787 +1.3%$424,474 +2%
    2017$10,653 +6.7%$416,152 +7.8%
    2016$9,983 +0.3%$385,986 +1.5%
    2015$9,957 +4.1%$380,190 +4.2%
    2014$9,564 $365,000 +2%
    2013-- $358,000 +9.1%
    2012-- $328,000
    2011-- $328,000

    Find assessor info on the county website

    Neighborhood: Riverpark

    Nearby schools

    GreatSchools rating
    Schools provided by the listing agent
    • Elementary: Rio Del Mar
    • Middle: Rio Vista
    • High: Rio Mesa

    Source: CSMAOR. This data may not be complete. We recommend contacting the local school district to confirm school assignments for this home.

    Get a cash offer in 3 minutes
    Find out how much your home could sell for in as little as 3 minutes with a no-obligation cash offer.
    Estimated market value
    $780,300
    Get a cash offer in 3 minutes
    Find out how much your home could sell for in as little as 3 minutes with a no-obligation cash offer.
    Estimated market value
    $780,300