Better than new! This Craftsman located in desirable Discovery West with custom upgrades throughout. This 3 bed, 2.5 bath home features a main-level primary suite with heated tile floors, a private office, and open-concept living. The kitchen includes quartz countertops, stainless appliances, large island, and pantry. Great room offers large windows, gas fireplace, and custom built-ins. Hardwood floors throughout main living areas and upstairs. Upper level includes two bedrooms, a full bath with dual vanities, and flexible bonus space. Outdoor living features covered paver patio, custom built in gas fire pit, welcoming front porch, and beautifully landscaped yard. Alley-access to 2-car garage with electric car charger and a newer SOLAR system recently installed. Located a short distance to Discovery Corner, The Grove, parks, trails, schools, and Bend's best restaurants. Move in and start enjoying all Discovery West and Bend have to offer!
Active
Price cut: $10K (7/23)
$1,595,000
3118 NW Mayer Pl, Bend, OR 97703
3beds
3baths
2,449sqft
Single Family Residence
Built in 2024
5,662 Square Feet Lot
$1,572,700 Zestimate®
$651/sqft
$33/mo HOA
What's special
Gas fireplaceOpen-concept livingBeautifully landscaped yardFlexible bonus spaceCovered paver patioPrivate officeCustom built-ins
- 128 days
- 216
- 7
Zillow last checked:
Listing updated:
Listed by:
Cascade Hasson SIR 541-383-7600
Source: Oregon Datashare,MLS#: 220220510
Facts & features
Interior
Bedrooms & bathrooms
- Bedrooms: 3
- Bathrooms: 3
Heating
- Ductless, Electric, Heat Pump
Cooling
- Ductless, Central Air, Heat Pump
Appliances
- Included: Dishwasher, Disposal, Microwave, Range, Range Hood, Refrigerator, Tankless Water Heater
Features
- Breakfast Bar, Built-in Features, Ceiling Fan(s), Double Vanity, Enclosed Toilet(s), Kitchen Island, Open Floorplan, Pantry, Primary Downstairs, Shower/Tub Combo, Smart Thermostat, Solid Surface Counters, Tile Shower, Vaulted Ceiling(s), Walk-In Closet(s), Wired for Data
- Flooring: Carpet, Hardwood, Tile
- Windows: Low Emissivity Windows, ENERGY STAR Qualified Windows, Vinyl Frames
- Basement: None
- Has fireplace: Yes
- Fireplace features: Gas, Great Room
- Common walls with other units/homes: No One Below
Interior area
- Total structure area: 2,449
- Total interior livable area: 2,449 sqft
Video & virtual tour
Property
Parking
- Total spaces: 2
- Parking features: Alley Access, Attached, Concrete, Driveway, Electric Vehicle Charging Station(s), Garage Door Opener, Gravel, On Street
- Attached garage spaces: 2
- Has uncovered spaces: Yes
Features
- Levels: Two
- Stories: 2
- Patio & porch: Covered, Front Porch, Patio
- Exterior features: Fire Pit
- Fencing: Fenced
- Has view: Yes
- View description: Neighborhood
Lot
- Size: 5,662 Square Feet
- Features: Drip System, Garden, Landscaped, Level, Sprinkler Timer(s), Sprinklers In Front, Sprinklers In Rear
Details
- Parcel number: 283955
- Zoning description: RS
- Special conditions: Standard
Construction
Type & style
- Home type: SingleFamily
- Architectural style: Craftsman,Northwest
- Property subtype: Single Family Residence
Materials
- Foundation: Stemwall
- Roof: Composition
Condition
- New construction: No
- Year built: 2024
Details
- Builder name: B&C Building LLC
Utilities & green energy
- Sewer: Public Sewer
- Water: Public
- Utilities for property: Natural Gas Available
Green energy
- Water conservation: Smart Irrigation, Water-Smart Landscaping
Community & HOA
Community
- Features: Access to Public Lands, Park, Short Term Rentals Not Allowed
- Security: Carbon Monoxide Detector(s), Smoke Detector(s)
- Subdivision: Discovery West Phase 3
HOA
- Has HOA: Yes
- Amenities included: Firewise Certification, Park, Snow Removal
- HOA fee: $395 annually
Location
- Region: Bend
Financial & listing details
- Price per square foot: $651/sqft
- Annual tax amount: $8,930
- Date on market: 5/1/2026
- Cumulative days on market: 128 days
- Listing terms: Cash,Conventional,FHA,VA Loan
- Inclusions: Refrigerator, Solar system
- Exclusions: Owners Personal Possessions
- Road surface type: Paved
Estimated market value
$1,572,700
$1.49M - $1.65M
$4,429/mo
Price history
| Date | Event | Price |
|---|---|---|
| 7/23/2026 | Price change | $1,595,000-0.6%$651/sqft |
Source:  Oregon Datashare #220220510 Report a problem Oregon Datashare #220220510 Report a problem | ||
| 6/25/2026 | Price change | $1,605,000-2.4%$655/sqft |
Source: Oregon Datashare #220220510 Report a problem | ||
| 5/22/2026 | Price change | $1,645,000-1.4%$672/sqft |
Source: Oregon Datashare #220220510 Report a problem | ||
| 5/1/2026 | Listed for sale | $1,669,000+15.1%$682/sqft |
Source: Oregon Datashare #220220510 Report a problem | ||
| 1/30/2025 | Sold | $1,450,000-3%$592/sqft |
Source: Oregon Datashare #220182170 Report a problem | ||
| 1/2/2025 | Pending sale | $1,495,000$610/sqft |
Source: Oregon Datashare #220182170 Report a problem | ||
| 5/9/2024 | Listed for sale | $1,495,000$610/sqft |
Source: Oregon Datashare #220182170 Report a problem | ||
Public tax history
Tax history is unavailable.
Monthly payment
Est. payment
Payment breakdown
Explore the cost of this home by adjusting the details. Changes won't be saved.Climate risks
Neighborhood: Summit West
Nearby schools
Schools provided by the listing agent
- Elementary: William E Miller Elem
- Middle: Pacific Crest Middle
- High: Summit High
Source: Oregon Datashare. This data may not be complete. We recommend contacting the local school district to confirm school assignments for this home.
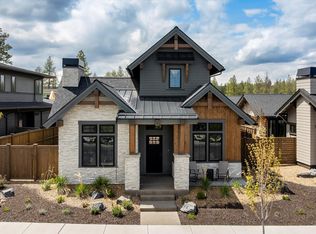
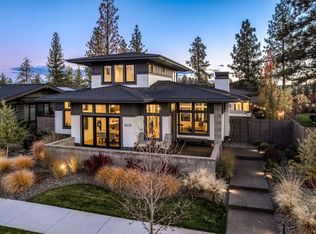
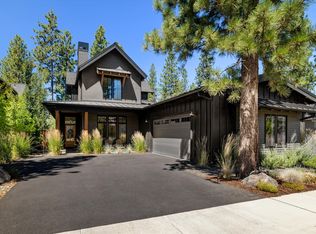

Similar homes
- $1,795,0004 bd3 ba2.5k sqft3154 NW Strickland Way, Bend, OR 97703For Sale

 MLS ID #220228085, Natalie Elizabeth Nolte, Engel & Voelkers Bend. Oregon Datashare
 - $1,650,0003 bd3 ba2.6k sqft3178 NW Celilo Ln, Bend, OR 97703For Sale
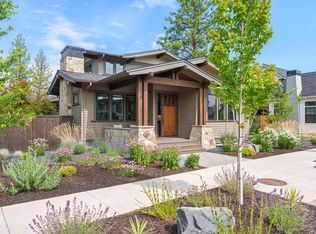 MLS ID #220227142, Brooke E Welter, Curtis Homes Realty. Oregon Datashare
 - $1,695,0003 bd3 ba2.3k sqft3333 NW Leavitt Ln #256, Bend, OR 97703New Construction
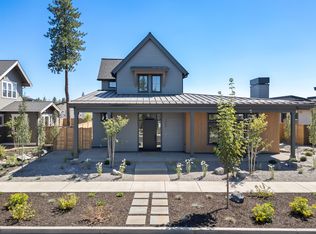 MLS ID #220227817, Alison J Mata, Harcourts The Garner Group Real Estate. Oregon Datashare
 - $1,549,9003 bd2 ba2k sqft3360 NW Celilo Ln Lot 291, Bend, OR 97703New Construction
 Oregon Datashare
 - $1,750,0003 bd3 ba2.3k sqft3202 NW Strickland Way, Bend, OR 97703For SaleMLS ID #220220551, Nicolette Rice, Cascade Hasson SIR. Oregon Datashare
- $1,699,9004 bd4 ba2.3k sqft1506 NW Awbrey Rd, Bend, OR 97703Active
 MLS ID #117623629, Darryl Bodle, Keller Williams Realty Portland Premiere. RMLS (OR)
 - $1,600,0003 bd4 ba2.6k sqft62475 NW Woodsman Loop, Bend, OR 97703New ConstructionOregon Datashare
- $1,697,0004 bd3 ba3k sqft2238 NW Brickyard St, Bend, OR 97703For SaleMLS ID #220220251, Jessica Ardeljan, Stellar Realty Northwest. Oregon Datashare
- $1,495,0004 bd4 ba2.5k sqft1931 NW Fields St, Bend, OR 97703For SaleMLS ID #220225332, Michelle Mills, RE/MAX Key Properties. Oregon Datashare
- $1,679,0004 bd3 ba2.8k sqft3431 NW Jackwood Pl, Bend, OR 97703For SaleMLS ID #220225187, Tab B Howard, The Agency Bend. Oregon Datashare
- $1,585,0003 bd4 ba2.4k sqft1225 NW Elgin Ave, Bend, OR 97703For SaleMLS ID #220224730, Inez Martin, Harcourts The Garner Group Real Estate. Oregon Datashare
- $1,450,0003 bd2 ba1.8k sqft3356 NW Celilo Ln Lot 290, Bend, OR 97703New ConstructionMLS ID #220223256, Ryan McGlone, eXp Realty, LLC. Oregon Datashare
- $1,350,0004 bd3 ba2.7k sqft2621 NW Sky Vista Ct, Bend, OR 97703For SaleMLS ID #220227658, Mollie Marie Hogan, Varsity Real Estate. Oregon Datashare
- $1,425,0004 bd3 ba2.9k sqft670 NW Powell Butte Loop, Bend, OR 97703For SaleMLS ID #220224553, Carol Tobey, Harcourts The Garner Group Real Estate. Oregon Datashare
- $1,825,0004 bd4 ba3k sqft3118 NW Crossing Dr, Bend, OR 97703New ConstructionMLS ID #220212954, Molly Sheahan Brundage, Stellar Realty Northwest. Oregon Datashare
- $1,485,0004 bd3 ba2.4k sqft2258 Brickyard St, Bend, OR 97701For SaleMLS ID #220224151, Chris Robin Goffrier, Cascade Hasson SIR. Oregon Datashare
- $1,699,0004 bd3 ba2k sqft1315 NW Elgin Ave #1 & 2, Bend, OR 97703For SaleMLS ID #220226587, Alec Christopher Hayden, Invest in Bend Real Estate. Oregon Datashare
- $1,825,0004 bd4 ba3.1k sqft3122 NW Crossing Dr, Bend, OR 97703New ConstructionMLS ID #220212928, Molly Sheahan Brundage, Stellar Realty Northwest. Oregon Datashare
- $1,779,9005 bd4 ba2.8k sqft371 NW Crosby Dr Lot 233, Bend, OR 97703New ConstructionMLS ID #220203124, Shelley Griffin, Harcourts The Garner Group Real Estate. Oregon Datashare
- $2,220,0004 bd4 ba3k sqft3113 NW Blodgett Way, Bend, OR 97703For SaleMLS ID #220222736, Cole Billings, Varsity Real Estate. Oregon Datashare
